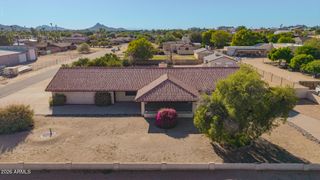
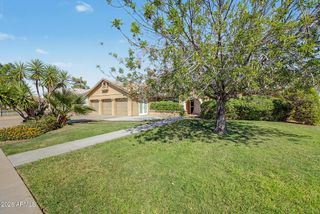
4315 E MOSSMAN Road, Phoenix, AZ 85050
- 5 beds |
- 3 baths |
- 3,051 sqft
 Single-Family Home
  Built in 1996
  8,712sqft lot
 3 car garage
  $330/sqft
  Listed 23 days ago
Property Description
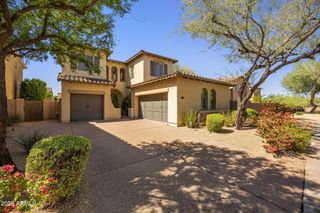
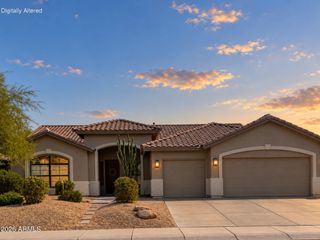
SOLAR PAID OFF AT CLOSING! Updated 5-bedroom, 3-bath Shea home in highly sought-after Desert Ridge with 3,050 sq ft, a 3-car garage and a main-level bedroom with full bath. The spacious kitchen features gas cooking, a large island, breakfast bar and walk-in pantry, opening to the family room with fireplace and backyard access. A formal dining room and additional living space offer plenty of room to gather and entertain. Upstairs, the private primary suite features a sitting area, two walk-in closets, separate tub and shower, and motorized blackout shades. Enjoy Arizona living in the backyard with a covered patio, waterfall pebble-finish pool, built-in BBQ, generous grass area and lemon tree. Numerous updates include fresh exterior paint, newer roof, windows, flooring, carpet, tankless +++ tankless water heater, whole-home water filtration, replaced A/C unit. Ideally located near parks, trails, golf, dining, shopping and entertainment, with Desert Ridge Marketplace, High Street, Mayo Clinic, the Musical Instrument Museum, JW Marriott Desert Ridge Resort & Spa and Loop 101 just minutes away.
- Listing Status:
- Active
- Date Added:
- October 1, 2026
- Data Last Updated:
- October 7, 2026 at 1:06PM
- Listing Office:
- eXp Realty : 623-935-1111
- Listing Agent:
- Gloria DeFrancesco : 480-208-1305
- MLS ID:
- 7079818

- General: Built-in BarbecueShed(s)
- Style: Spanish
- Pool: Variable Speed PumpOutdoorPlay Pool
- Parking: Garage Door OpenerDirect Access
- Roofing: TileRolled/Hot Mop
- Windows: Dual Pane
- General: StuccoWood FramePainted
- HOA Amenities: ManagementMaintenance Grounds300.0Semi-Annually
- Originating MLS: Arizona Regional Multiple Listing Service 2
- School District: Paradise Valley Unified District
- County: Maricopa
- Zoning: 21234221
- Fencing: Block
- Water: Public
- Sewer: Public Sewer
- Source: Arizona Regional Multiple Listing Service 2
This listing courtesy of Gloria DeFrancesco , eXp Realty
Monthly Payment
- Principal & Interest $
- Property Taxes $
- Home Insurance $
- VA Funding Fee $