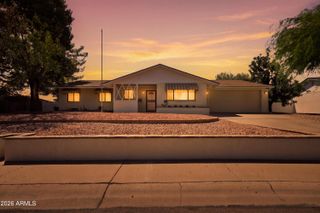
4317 E LUDLOW Drive, Phoenix, AZ 85032
- 3 beds |
- 2 baths |
- 1,989 sqft
 Single-Family Home
  Built in 1981
  0.26acre lot
 2 car garage
  $351/sqft
  Listed 7 days ago
Property Description
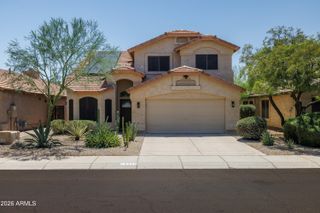
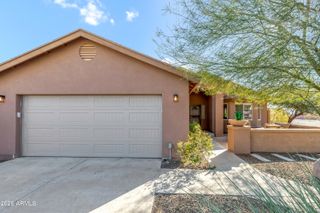
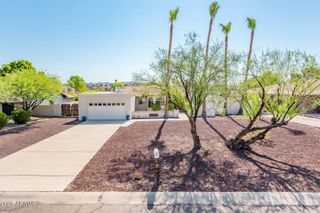
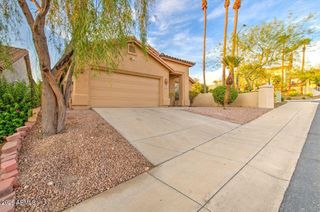
Tucked into a quiet cul-de-sac in the Shadowridge pocket of 85032. Inside, vaulted wood paneled ceilings and polished concrete floors set a tone most 1981 ranches never find, with a fireplace anchoring the main living space. The kitchen features matte black cabinetry and a waterfall edge island that opens to the dining and living area. Three bedrooms and two baths round out the 1,989 sq ft layout. Out back, the quarter acre lot is built for Arizona: a private pool, low maintenance turf, block fencing, and north/south exposure that keeps the yard usable year round. No HOA. Stonecreek Golf Club is just down the street. The reimagined PV District with Whole Foods, Life Time and Harkins is minutes away. Quick access to the 51 puts Kierland, Desert Ridge, and downtown and sky harbor airport within easy reach. For outdoor adventure the Phoenix Mountains Preserve is close by with endless trails for hiking and mountain biking. This property has it all!
- Listing Status:
- Pending
- Date Added:
- August 7, 2026
- Data Last Updated:
- August 15, 2026 at 2:09AM
- Listing Office:
- The Ave Collective : 480-268-6471
- Listing Agent:
- Jared Rodham : 480-404-4788
- MLS ID:
- 7063834

- General: High Speed InternetDouble VanityVaulted Ceiling(s)Full Bth Master Bdrm
- Laundry: InsideWshr/Dry HookUp Only
- Flooring: VinylConcrete
- A/C: Central Air
- Heating: Electric
- Fireplace: Wood BurningFireplace
- General: None
- Style: Ranch
- Pool: OutdoorFenced
- Parking: Garage Door Opener
- Roofing: TileRolled/Hot Mop
- Windows: Dual Pane
- General: StuccoPaintedBlock
- HOA Amenities: No Fees
- Originating MLS: Arizona Regional Multiple Listing Service 2
- School District: Paradise Valley Unified District
- County: Maricopa
- Zoning: 21572278
- Fencing: Block
- Water: City Water
- Sewer: Public Sewer
- Source: Arizona Regional Multiple Listing Service 2
This listing courtesy of Jared Rodham , The Ave Collective
Monthly Payment
- Principal & Interest $
- Property Taxes $
- Home Insurance $
- VA Funding Fee $

 New - 8 hours ago