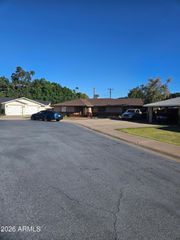
4331 E Avalon Drive, Phoenix, AZ 85018
- 4 beds |
- 3 baths |
- 2,612 sqft
 Single-Family Home
  Built in 1952
  9,583sqft lot
 2 car garage
  $488/sqft
  Listed 6 days ago
Property Description
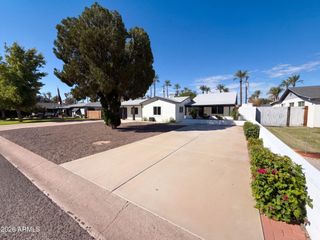
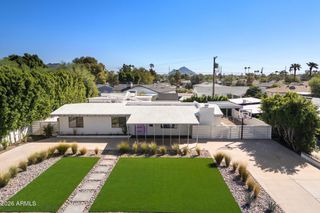
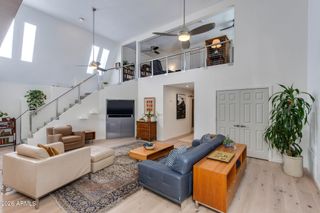
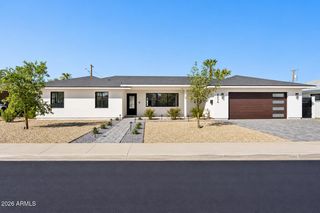
Step into a beautifully reimagined Arcadia residence where classic neighborhood charm meets elevated modern living. Set in one of Central Phoenix's most sought-after neighborhoods, Arcadia is known for its tree-lined streets, mature landscaping, distinctive homes, and coveted location between the Camelback Corridor and Scottsdale. With celebrated restaurants, boutique shopping, outdoor recreation, and some of the Valley's most desirable destinations just minutes away, Arcadia offers a lifestyle that is as convenient as it is inviting. This exceptional 4-bedroom, 3-bathroom residence offers approximately 2,612 square feet and has been thoughtfully transformed from top to bottom. A previous addition completed in 2014 added the luxurious primary suite, dedicated laundry room, and garage, while an extensive remodel in 2023-2024 touched virtually every aspect of the home. The stunning kitchen renovation features custom cabinetry, quartz countertops, premium appliances, a pot filler, and a wine fridge, creating a sophisticated space designed for both everyday living and entertaining. High-end finishes, custom lighting and cabinetry from local artisans, an accent wall, and engineered hardwood flooring added in spring 2025 bring warmth and character throughout. A versatile flex room with a Murphy bed and cozy reading nook provides the perfect space for guests, an office, or quiet retreat. The primary suite is a true sanctuary with its own gas fireplace and direct access to the backyard. The spa-inspired bathroom features dual vanities and a luxurious double-shower-head setup. The thoughtfully designed laundry room offers abundant storage cabinetry and a sink, while the temperature-controlled garage includes overhead storage for added functionality. Outside, the professionally landscaped grounds create a private oasis with mature fruit trees, a mini orchard, updated irrigation, a paver front walkway, and an inviting outdoor entertaining area complete with a gas grill and pergola. A private basketball court, added in 2024, brings even more versatility to the backyard. Beautifully renovated, thoughtfully designed, and ideally positioned in the heart of Arcadia, this home offers the rare opportunity to enjoy the character of an established neighborhood with the finish level and amenities of a truly modern residence.
- Listing Status:
- Active
- Date Added:
- October 8, 2026
- Data Last Updated:
- October 13, 2026 at 4:06AM
- Listing Office:
- My Home Group Real Estate : 480-685-2760
- Listing Agent:
- Kristy N DeWitz : 480-773-4779
- MLS ID:
- 7090090

- General: Sport Court(s)
- Style: Ranch
- Parking: Direct Access
- Roofing: Composition
- Windows: Low-Emissivity WindowsDual PaneVinyl Frame
- General: Brick VeneerPaintedBlock
- HOA Amenities: No Fees
- Originating MLS: Arizona Regional Multiple Listing Service 2
- School District: Scottsdale Unified District
- County: Maricopa
- Zoning: 12713022
- Fencing: BlockWrought Iron
- Water: Public
- Sewer: Public Sewer
- Source: Arizona Regional Multiple Listing Service 2
This listing courtesy of Kristy N DeWitz , My Home Group Real Estate
Monthly Payment
- Principal & Interest $
- Property Taxes $
- Home Insurance $
- VA Funding Fee $

 New - 1 day ago