8236 E CAMBRIDGE Avenue, Scottsdale, AZ 85257
- 4 beds |
- 3 baths |
- 2,200 sqft
 Single-Family Home
  Built in 1959
  9,148sqft lot
 2 car garage
  $636/sqft
  Listed 5 days ago
Property Description
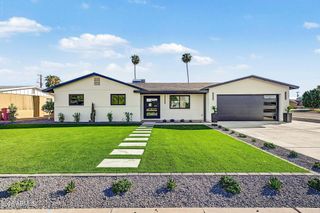
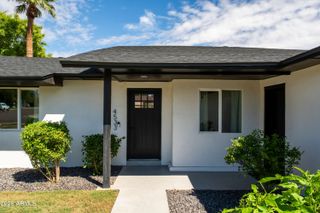
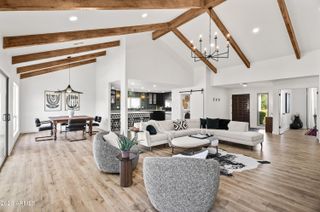
Completely renovated and reengineered from the ground up, this 2,200-square-foot, 4-bedroom, 2.5-bath home combines the character of an established neighborhood with the comfort and reliability of new construction. The extensive redevelopment includes an expanded gourmet kitchen, new primary suite, dedicated laundry room, new two-car attached garage, and reconfigured floor plan designed for improved flow, natural light, and livability. All major systems are new, including plumbing, electrical, HVAC, and a fire sprinkler system, installed to current building codes. The spacious gourmet kitchen overlooks the pool and newly landscaped grounds, while dual stacking doors in the family room open to the patio, creating seamless indoor/outdoor living and entertaining The primary suite features a spa-inspired bath with freestanding soaking tub, multi-function shower with rain shower head, and skylight with remote-controlled shade for natural light and privacy. Smart-home technology provides app-based control of the irrigation system, landscape lighting, pool pump, garage door opener, and video doorbell with package notifications. The resort-style backyard features a completely renovated pool with pebble finish and embedded abalone shell, new tile and decking, fresh landscaping, and smart landscape lighting. With four generous bedrooms offering flexibility for family, guests, office, or fitness space, energy-efficient systems, and every major component updated or newly built, this home offers a rare opportunity to enjoy the charm of an established neighborhood without the typical concerns of an older home.
- Listing Status:
- Active
- Date Added:
- October 9, 2026
- Data Last Updated:
- October 13, 2026 at 4:06AM
- Listing Office:
- Compass : 480-776-1555
- Listing Agent:
- Christina Mooney : 602-538-5106
- MLS ID:
- 7090395

- General: None
- Pool: Variable Speed PumpOutdoorDiving Pool
- Parking: Attached GarageGarage Door OpenerDirect AccessElectric Vehicle Charging Station(s)
- Roofing: Composition
- Windows: Skylight(s)Dual PaneENERGY STAR Qualified WindowsMechanical Sun Shds
- General: StuccoWood FramePaintedBlock
- Road/Access: Paved
- HOA Amenities: No Fees
- Originating MLS: Arizona Regional Multiple Listing Service 2
- School District: Scottsdale Unified District
- County: Maricopa
- Zoning: 13131082
- Fencing: Block
- Water: Public
- Sewer: Public Sewer
- Source: Arizona Regional Multiple Listing Service 2
This listing courtesy of Christina Mooney , Compass
Monthly Payment
- Principal & Interest $
- Property Taxes $
- Home Insurance $
- VA Funding Fee $

 New - 1 day ago