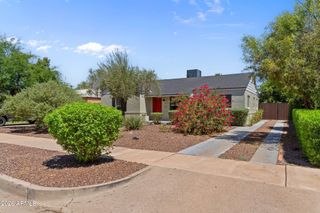
4411 N 18TH Street, Phoenix, AZ 85016
- 5 beds |
- 4 baths |
- 2,246 sqft
 Single-Family Home
  Built in 1947
  7,841sqft lot
 —— car garage
  $338/sqft
  Listed 8 days ago
Property Description
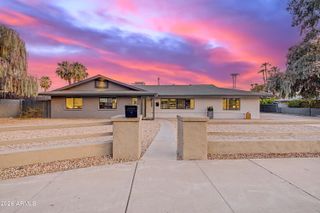
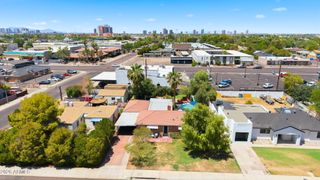
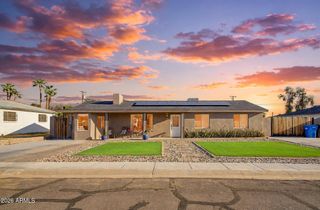
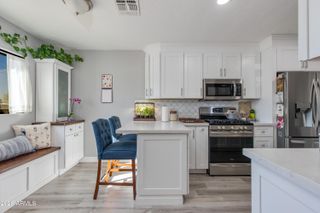
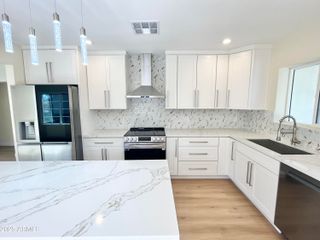
A rare opportunity to own a beautiful property featuring a spacious main residence, private pool, and a detached guest house in one of Phoenix's most desirable and convenient locations, just moments from premier dining, shopping, and everyday amenities. The main home offers 4 bedrooms, 2 full bathrooms, & 2 half bathrooms with a bright, open floor plan designed for both comfortable living and effortless entertaining. The well appointed kitchen showcases hard countertops, stainless steel appliances, white cabinetry with elegant frosted glass accents, and a gas range. It seamlessly connects to the dining area and inviting living room, where a charming fireplace creates a warm and welcoming atmosphere. The expansive primary suite serves as a private retreat, complete with its own fireplace, a spacious en suite bathroom, a walk-in shower, and a separate soaking tub for a spa like experience. Adding incredible flexibility, the detached guest house offers approximately 528 square feet of private living space with a 3/4 bathroom and direct access from the pool area, making it ideal for guests, multigenerational living, a home office, fitness studio, or creative workspace. Step outside to your own private backyard oasis, centered around a sparkling pool and designed for year round Arizona living, entertaining, and relaxation. Offering a rare combination of space, flexibility, and location, this unique property presents an exceptional opportunity in the heart of Phoenix. Furniture and furnishings are available with purchase upon request, providing a seamless turnkey move in.
- Listing Status:
- Active
- Date Added:
- August 7, 2026
- Data Last Updated:
- August 15, 2026 at 2:09AM
- Listing Office:
- Redfin Corporation : 602-483-4919
- Listing Agent:
- Kimberley Doering : 480-918-9798
- MLS ID:
- 7063252

- General: Private YardStorageBuilt-in BarbecueSeparate Guest House
- Pool: OutdoorPlay Pool
- Parking: RV Gate
- Roofing: Composition
- Windows: Single PaneTinted WindowsVinyl Frame
- General: StuccoWood FramePaintedBrick
- HOA Amenities: No Fees
- Originating MLS: Arizona Regional Multiple Listing Service 2
- School District: Madison Elementary District
- County: Maricopa
- Zoning: 16330015
- Fencing: Block
- Water: City Water
- Sewer: Public Sewer
- Source: Arizona Regional Multiple Listing Service 2
This listing courtesy of Kimberley Doering , Redfin Corporation
Monthly Payment
- Principal & Interest $
- Property Taxes $
- Home Insurance $
- VA Funding Fee $