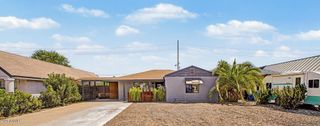
711 W NORTHERN Avenue, Phoenix, AZ 85021
- 4 beds |
- 3 baths |
- 2,441 sqft
 Single-Family Home
  Built in 1959
  0.31acre lot
 —— car garage
  $323/sqft
  Listed 13 days ago
Property Description
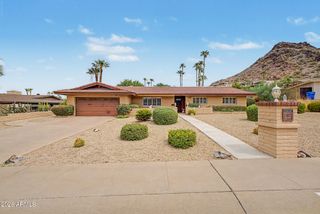
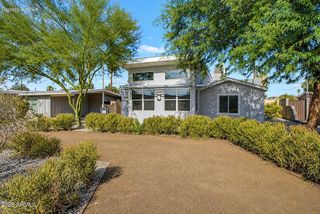
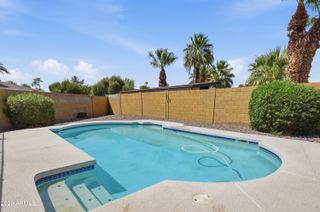
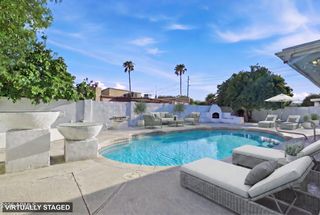
Beautifully renovated 4-bedroom, 3-bath home in the highly sought-after North Central Corridor, designed for comfortable living and effortless entertaining. The open-concept split floor plan features a designer kitchen with quartz countertops, sleek cabinetry, stainless steel appliances, and an oversized waterfall island with seating. The spacious Primary Suite offers a spa-inspired bath with soaking tub, dual vanities and walk-in shower, while a second ensuite is ideal for guests or multigenerational living. Two additional bedrooms provide flexibility for family, guests, or a home office. Outside, the expansive backyard extends the living space with a sparkling pool and plenty of room to gather or simply relax. Ideally located near Murphy's Bridle Path, premier dining, shopping and golf!
- Listing Status:
- Active
- Date Added:
- August 6, 2026
- Data Last Updated:
- August 15, 2026 at 2:09AM
- Listing Office:
- Local Luxury Christie's International Real Estate : 480-450-1518
- Listing Agent:
- Shalyn Kearney : 321-689-0723
- MLS ID:
- 7061259

- General: Private Yard
- Style: Ranch
- Pool: OutdoorHeated
- Parking: Detached Carport
- Roofing: Composition
- Windows: Low-Emissivity WindowsDual PaneENERGY STAR Qualified Windows
- General: StuccoWood FramePaintedBlock
- HOA Amenities: No Fees
- Originating MLS: Arizona Regional Multiple Listing Service 2
- School District: Washington Elementary School District
- County: Maricopa
- Zoning: 15701064
- Fencing: Block
- Water: City Water
- Sewer: Public Sewer
- Source: Arizona Regional Multiple Listing Service 2
This listing courtesy of Shalyn Kearney , Local Luxury Christie's International Real Estate
Monthly Payment
- Principal & Interest $
- Property Taxes $
- Home Insurance $
- VA Funding Fee $