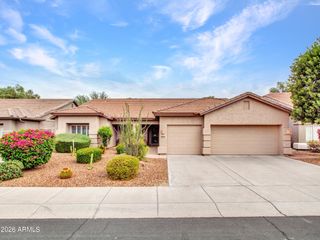
4436 E MURIEL Drive, Phoenix, AZ 85032
- 3 beds |
- 3 baths |
- 2,798 sqft
 Single-Family Home
  Built in 2014
  5,663sqft lot
 3 car garage
  $298/sqft
  Listed 10 days ago
Property Description
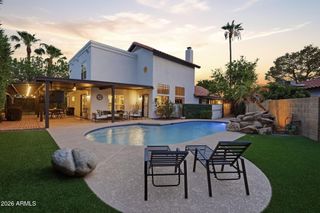
GATED! Updated North Phoenix home featuring 3 bedrooms + den, a huge loft, & a bright, open floor plan designed for everyday living and effortless entertaining. The gourmet kitchen impresses with dark cabinetry, stainless steel appliances, induction cooktop with gas stub, sleek white countertops, and a spacious island. The main level offers warm, contemporary living spaces with views of the backyard oasis. Upstairs, a luxurious primary retreat provides serenity with generous space and spa-style finishes. The split floor plan ensures privacy, while the oversized loft delivers flexible space for a media room, play area, or home gym. A dedicated den adds even more versatility for work or guests. Backyard is north facing and features pool and spa, covered patio with ceiling fan, & built-in BB
- Listing Status:
- Active
- Date Added:
- August 20, 2026
- Data Last Updated:
- August 25, 2026 at 10:06PM
- Listing Office:
- RE/MAX Fine Properties : 480-792-9500
- Listing Agent:
- Andrea Glashan : 602-762-7651
- MLS ID:
- 7067172

- General: Built-in BarbecueHeatedPrivate
- Pool: Heated
- Parking: Garage Door Opener
- Roofing: Tile
- Windows: ScreensDual Pane
- General: StuccoWood FramePainted
- HOA Amenities: Maintenance GroundsStreet Maint121.0Monthly
- Originating MLS: Arizona Regional Multiple Listing Service 2
- School District: Paradise Valley Unified District
- County: Maricopa
- Zoning: 21518607
- Fencing: Block
- Water: City Water
- Sewer: Public Sewer
- Source: Arizona Regional Multiple Listing Service 2
This listing courtesy of Andrea Glashan , RE/MAX Fine Properties
Monthly Payment
- Principal & Interest $
- Property Taxes $
- Home Insurance $
- VA Funding Fee $

 New - 54 minutes ago