4509 E JANICE Way, Phoenix, AZ 85032
- 4 beds |
- 3 baths |
- 2,662 sqft
 Single-Family Home
  Built in 1987
  9,148sqft lot
 3 car garage
  $338/sqft
  Listed 18 days ago
Property Description
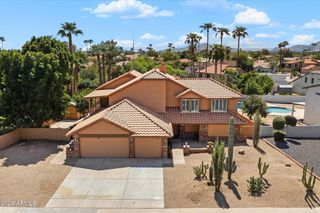
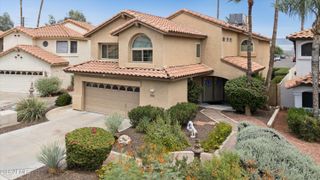
WELCOME HOME! Beautifully updated and ideally located, this 4-bedroom, 2.5-bath home offers 2,662 square feet of inviting living space, a private pool, 3-car garage, and a spacious corner lot--all in a fantastic Phoenix location. Step inside to a bright, open-concept floor plan featuring updated flooring, fresh interior finishes, and a beautifully updated kitchen that creates a welcoming heart of the home. Designed for both comfortable everyday living and entertaining, the main living spaces flow easily together while abundant natural light adds to the home's warm and inviting feel. The downstairs primary suite offers desirable separation and privacy, while three additional bedrooms and a large loft upstairs provide plenty of flexibility for family, guests, a home office, or additional li ing space. Step outside and enjoy your own Arizona retreat with a private pool, spacious backyard, and plenty of room to relax, entertain, and enjoy Arizona's indoor-outdoor lifestyle. Fresh exterior paint enhances the home's curb appeal, while the 3-car garage provides valuable parking and additional storage. The location is hard to beat! Situated in the desirable 85032 area of Phoenix, the home is conveniently located near Kierland Commons, Scottsdale Quarter, Desert Ridge, shopping, dining, entertainment, and major freeways for easy access throughout Scottsdale, Phoenix, and the Valley. Don't miss your opportunity to own this beautiful Phoenix home!!
- Listing Status:
- Active
- Date Added:
- September 10, 2026
- Data Last Updated:
- September 22, 2026 at 5:06PM
- Listing Office:
- Y Realty : 877-976-5348
- Listing Agent:
- Jacquelyn Grant : 480-330-3468
- MLS ID:
- 7075325

- General: None
- Pool: Outdoor
- Parking: Attached GarageGarage Door OpenerDirect Access
- Roofing: Tile
- Windows: Dual Pane
- General: StuccoWood FramePainted
- HOA Amenities: Maintenance Grounds228.32Annually
- Originating MLS: Arizona Regional Multiple Listing Service 2
- School District: Paradise Valley Unified District
- County: Maricopa
- Zoning: 21570230
- Fencing: Block
- Water: Public
- Sewer: Public Sewer
- Source: Arizona Regional Multiple Listing Service 2
This listing courtesy of Jacquelyn Grant , Y Realty
Monthly Payment
- Principal & Interest $
- Property Taxes $
- Home Insurance $
- VA Funding Fee $