504 W HARMONT Drive, Phoenix, AZ 85021
- 4 beds |
- 2 baths |
- 2,688 sqft
 Single-Family Home
  Built in 1954
  0.25acre lot
 —— car garage
  $368/sqft
  Listed 11 days ago
Property Description
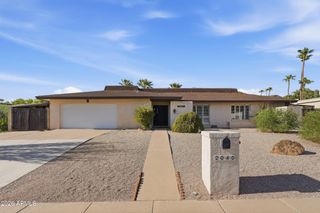
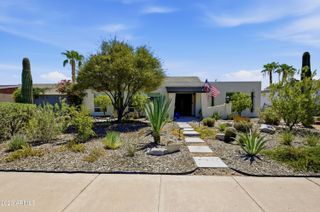
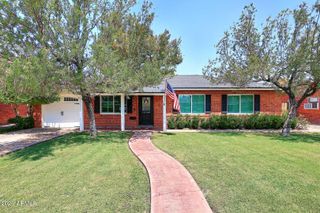
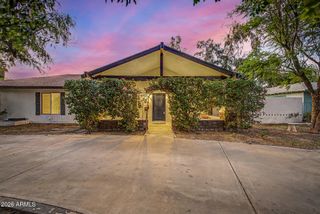
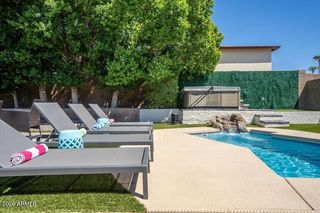
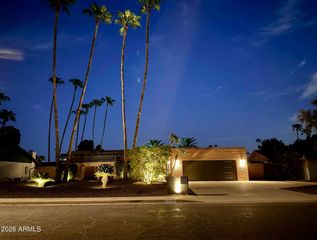
A rare North Central Phoenix gem, perfectly positioned on an expansive pie-shaped corner lot in a lovely cul-de-sac. Renovated from top to bottom, this beautifully reimagined home pairs modern design with effortless Arizona living. The home showcases a stunning designer kitchen with crisp white cabinetry, quartz countertops, statement lighting, stainless appliances, and a generous waterfall island. Two beautifully updated baths, 4 oversized bedrooms with walk-in closets, a sliding glass wall to the beautiful backyard, wood-look flooring, and a newer 400-amp electrical panel complement the thoughtful renovation. Outdoors, the oversized lot becomes a private retreat with a sparkling pool with large Baja step, and abundant room to entertain, play, and unwind. Pool resurfaced and equipment replaced in 2023 including Variable Speed Pump. Home fully remodeled in 2023 including: two 4-ton RTU Gas Package Units providing robust dual-zone climate control, complete with digital programmable thermostats, new ductwork supplies, returns, and jump overs. Vesta VRP199 Condensing Tankless Water Heater equipped with an internal 0.5-gallon buffer tank and an integrated smart recirculation pump for immediate hot water throughout the home. Stunning kitchen features sleek, custom modern white shaker cabinetry, pot filler over stove and white oak floating shelves with custom range hood. Counters are Calcutta Unique Si Quartz Countertops - premium 2-centimeter quartz countertops across the kitchen and laundry room, featuring a high-end 1.5-inch mitered edge profile. With beautiful features throughout this home has been thoughtfully renovated and is ready for its new owner.
- Listing Status:
- Active
- Date Added:
- August 25, 2026
- Data Last Updated:
- August 26, 2026 at 1:06AM
- Listing Office:
- Compass : 480-776-1555
- Listing Agent:
- Jennifer S Nelson : 602-684-0199
- MLS ID:
- 7066564

- General: None
- Style: Ranch
- Pool: Variable Speed PumpOutdoor
- Roofing: Composition
- Windows: Low-Emissivity WindowsDual PaneENERGY STAR Qualified Windows
- General: StuccoPaintedBlock
- Road/Access: Asphalt
- HOA Amenities: No Fees
- Originating MLS: Arizona Regional Multiple Listing Service 2
- School District: Washington Elementary School District
- County: Maricopa
- Zoning: 16056015
- Fencing: Block
- Water: City Water
- Sewer: Public Sewer
- Source: Arizona Regional Multiple Listing Service 2
This listing courtesy of Jennifer S Nelson , Compass
Monthly Payment
- Principal & Interest $
- Property Taxes $
- Home Insurance $
- VA Funding Fee $

 New - 11 hours ago