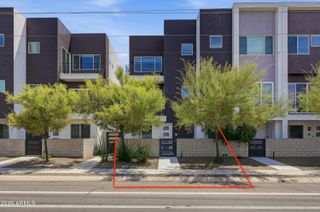
5151 N 13th Place 6, Phoenix, AZ 85014
- 3 beds |
- 3 baths |
- 2,202 sqft
 Town Home
  Built in 2021
  1,307sqft lot
 2 car garage
  $313/sqft
  Listed 4 days ago
Property Description
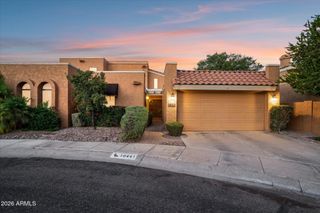
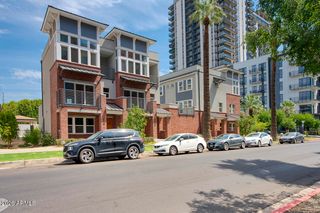
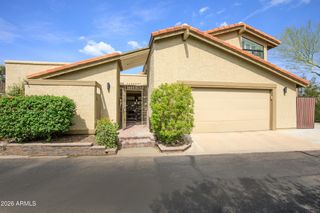
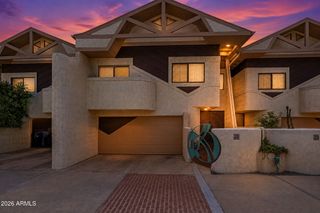
Welcome to Nirvana at Colter, a premier contemporary townhome community in Uptown Phoenix END UNIT where thoughtful layouts and tasteful design come together to create a comfortable and modern living experience. This stunning 3-bedroom, 2.5-bathroom, 2,136-square-foot two-story home features an upstairs bonus room, 10-foot ceilings, beautiful light BRAND NEW HIGH END wood flooring, and a chef-inspired kitchen with white shaker cabinetry, matte black hardware, quartz countertops, a walk-in pantry, stainless steel appliances, and a gas range. Large Primary bedroom with two walk in his and her closets! Enjoy indoor-outdoor living from your private rooftop deck, complete with panoramic views of Camelback Mountain and Downtown Phoenix. The home location is steps away from community pool/grill. Has a social area to hang out and is dog friendly! Located in Uptown Phoenix's vibrant Camelback East Village, Nirvana at Colter puts you close to some of the area's best dining, shopping, and entertainment. Enjoy easy access to 7th Street's Restaurant Row, Central Avenue's popular restaurants and boutiques, and local favorites including Doughbird, Oregano's, and Culinary Dropout. With Highway 51, Downtown Phoenix, and Sky Harbor International Airport just minutes a way, this home offers a great combination of modern style, everyday convenience, and an unbeatable location. Madison School District best in Arizona!
- Listing Status:
- Active
- Date Added:
- August 21, 2026
- Data Last Updated:
- August 25, 2026 at 7:06PM
- Listing Office:
- Two Brothers Realty & Co : 602-413-4753
- Listing Agent:
- Jardin Ratzken : 602-413-4753
- MLS ID:
- 7069782

- General: BalconyPrivate Street(s)Private Yard
- Style: Contemporary
- Parking: Garage Door OpenerDirect AccessOver Height Garage
- Roofing: OtherFoam
- Windows: Low-Emissivity WindowsDual PaneVinyl Frame
- General: StuccoWood FramePainted
- HOA Amenities: InsuranceMaintenance GroundsStreet MaintFront Yard MaintTrashMaintenance Exterior300.0Monthly
- Originating MLS: Arizona Regional Multiple Listing Service 2
- School District: Madison Elementary District
- County: Maricopa
- Zoning: 16213165
- Fencing: Block
- Water: City Water
- Sewer: Public Sewer
- Source: Arizona Regional Multiple Listing Service 2
This listing courtesy of Jardin Ratzken , Two Brothers Realty & Co
Monthly Payment
- Principal & Interest $
- Property Taxes $
- Home Insurance $
- VA Funding Fee $