5511 W Molly Lane, Phoenix, AZ 85083
- 3 beds |
- 2 baths |
- 1,840 sqft
 Single-Family Home
  Built in 2008
  6,098sqft lot
 2 car garage
  $365/sqft
  Listed 16 days ago
Property Description
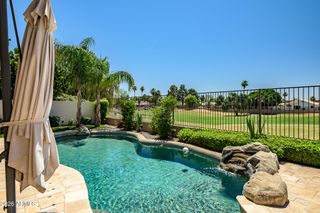
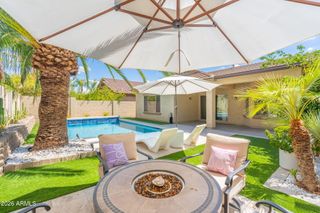
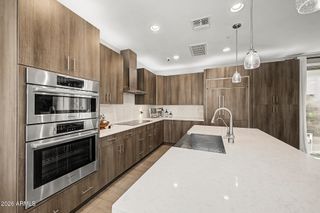
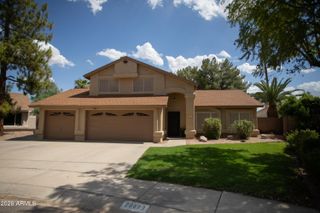
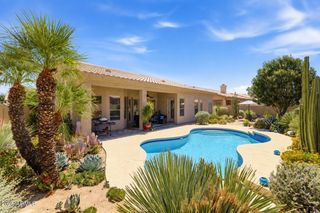
Welcome to elevated living in Stetson Valley. Meticulously renovated corner to corner (2023), single level (1,840 SF) w/pool and mtn. views is a cut above with its attention to detail, quality of design elements & workmanship. Tesla solar lease prepaid thru 2036 - huge savings! Throughout granite counters, white shaker cabinetry w/dovetail, soft close, main floors LVP, LED lighting. Kitchen island extended, seating for four, walk-in pantry. Master access to patio. 5-Ton Lennox. One of the best split floor plan designs for added privacy w/ (3) separate living areas off great room hub. 3 bed/2 bath/private flex room w/double doors, 2-car garage. Beautiful outdoor living with pebble sheen pool (New 2015), waterfall & travertine decking, extended paved covered patio, (2) gas hookups & turf.
- Listing Status:
- Active
- Date Added:
- September 5, 2026
- Data Last Updated:
- September 22, 2026 at 1:08PM
- Listing Office:
- RE/MAX Fine Properties : 480-792-9500
- Listing Agent:
- Leslie McDonnell : 602-510-5991
- MLS ID:
- 7076468

- General: Private YardShed(s)
- Pool: Variable Speed PumpPlay Pool
- Parking: Garage Door OpenerDirect Access
- Roofing: TileConcrete
- Windows: Low-Emissivity WindowsDual Pane
- General: StuccoWood FramePainted
- HOA Amenities: Maintenance Grounds325.0Quarterly
- Originating MLS: Arizona Regional Multiple Listing Service 2
- School District: Deer Valley Unified District
- County: Maricopa
- Zoning: 20141592
- Fencing: Block
- Water: City Water
- Sewer: Public Sewer
- Source: Arizona Regional Multiple Listing Service 2
This listing courtesy of Leslie McDonnell , RE/MAX Fine Properties
Monthly Payment
- Principal & Interest $
- Property Taxes $
- Home Insurance $
- VA Funding Fee $

 New - 1 day ago