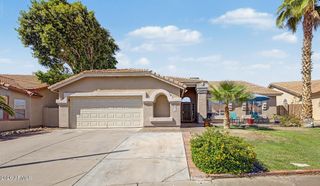
31534 N 24TH Drive, Phoenix, AZ 85085
- 3 beds |
- 3 baths |
- 2,026 sqft
 Single-Family Home
  Built in 2016
  3,485sqft lot
 2 car garage
  $271/sqft
  Listed 4 days ago
Property Description
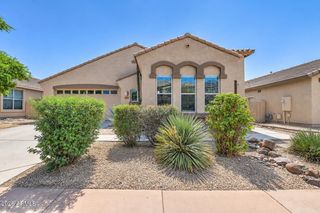
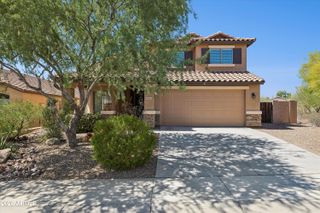
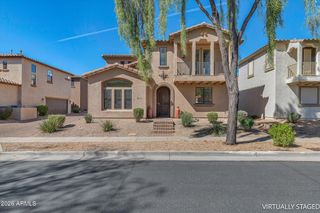
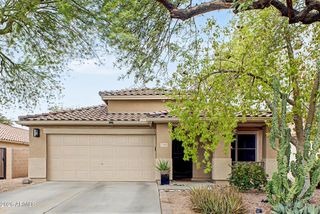
The original showcase home for 24 North, Shea's gated 111-home community in North Phoenix's TSMC/Halo Vista/Norterra corridor. Built as Shea's first Altair showcase model and originally used as the community sales office, this move-in-ready 2,026-square-foot home offers 3 bedrooms, including a flexible bedroom/office, 2.5 baths, and a loft with a built-in workspace. Approximately $174,420 in documented Shea builder options and upgrades are showcased throughout, including coordinated custom cabinetry, waterfall island, built-in appliances, floating media storage and integrated audio. The completed outdoor living space features an L-shaped kitchen/bar, built-in grill, tiled patio, turf and flower wall. Approximately 90% of the exterior has received a new skim coat/stucco finish, complemented by fresh interior and exterior paint. Ideally located steps from the community pool and dog park, and directly across from the gathering and grilling area.
- Listing Status:
- Active
- Date Added:
- September 16, 2026
- Data Last Updated:
- September 21, 2026 at 4:09AM
- Listing Office:
- Howe Realty : 602-909-6513
- Listing Agent:
- Sarah Triana : 623-826-0980
- MLS ID:
- 7081246

- General: BalconyBuilt-in Barbecue
- Style: Contemporary
- Parking: Attached GarageGarage Door OpenerDirect AccessShared Driveway
- Roofing: CompositionRolled/Hot Mop
- Windows: Dual Pane
- General: StuccoWood FramePaintedStone
- Road/Access: Paved
- HOA Amenities: Maintenance GroundsFront Yard Maint192.0Monthly
- Originating MLS: Arizona Regional Multiple Listing Service 2
- School District: Deer Valley Unified District
- County: Maricopa
- Zoning: 20413477
- Fencing: PerimeterBack YardBlock
- Water: Public
- Sewer: Public Sewer
- Source: Arizona Regional Multiple Listing Service 2
This listing courtesy of Sarah Triana , Howe Realty
Monthly Payment
- Principal & Interest $
- Property Taxes $
- Home Insurance $
- VA Funding Fee $

 New - 1 day ago