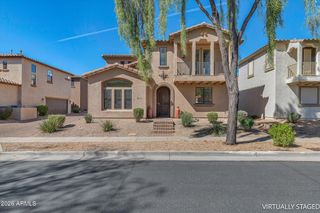
28636 N 21ST Lane, Phoenix, AZ 85085
- 4 beds |
- 3 baths |
- 2,045 sqft
 Single-Family Home
  Built in 2004
  5,663sqft lot
 2 car garage
  $281/sqft
  Listed 9 days ago
Property Description
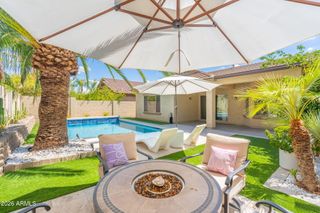
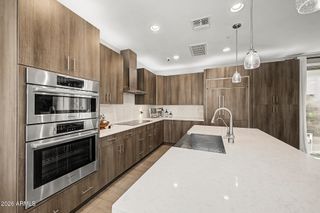
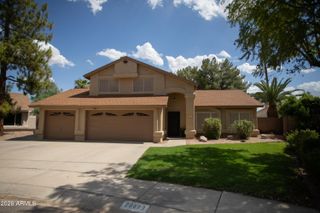
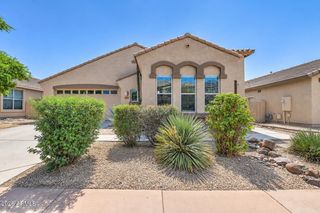
Welcome to this inviting north Phoenix residence where refined comfort, thoughtful design, and resort-style outdoor living come together beautifully. Set within the desirable Dynamite Mountain Ranch community, this impressive 4 bedroom, 3-bath home offers approximately 2045 square feet of beautifully appointed living space designed for both outdoor living and effortlessly entertaining. Step inside to a bright, welcoming interior featuring granite countertops, breakfast nook, pantry and generous living space. The living space includes 2 separate living/ family areas. Step outside to a sparkling swimming pool and spacious backyard where weekends can unfold poolside, evenings can be spent dining under the open sky, and guests can gather comfortably. Low-maintenance desert ....cont Landscaping complements the outdoor setting and helps make Arizona living simple to enjoy. Additional features include a two-car garage, block fencing, central air conditioning, programmable thermostat, tile roof and established desert landscaping. Set in Dynamite Mountain Ranch the home offers a convenient North Phoenix location near shopping, dining entertainment, major transportation routes, and the surrounding Sonoran Desert. With its versatile floor plan, refreshing pool, and appealing North Phoenix setting, this home offers a comfortable place to live, entertain, and enjoy the outdoors.
- Listing Status:
- Active
- Date Added:
- September 11, 2026
- Data Last Updated:
- September 21, 2026 at 5:07AM
- Listing Office:
- Keller Williams Arizona Realty : 480-767-3000
- Listing Agent:
- Kim Hodges : 623-330-2466
- MLS ID:
- 7079366

- General: Balcony
- Pool: OutdoorDiving Pool
- Parking: Attached GarageRV GatedGarage Door Opener
- Roofing: Tile
- Windows: ScreensDual Pane
- General: StuccoWood FrameStone
- Road/Access: Asphalt
- HOA Amenities: No Fees206.0Quarterly
- Originating MLS: Arizona Regional Multiple Listing Service 2
- School District: Deer Valley Unified District
- County: Maricopa
- Zoning: 20424059
- Fencing: Block
- Utilities: Phone Available
- Water: Public
- Sewer: Public Sewer
- Source: Arizona Regional Multiple Listing Service 2
This listing courtesy of Kim Hodges , Keller Williams Arizona Realty
Monthly Payment
- Principal & Interest $
- Property Taxes $
- Home Insurance $
- VA Funding Fee $

 New - 1 day ago