32622 N 21ST Avenue, Phoenix, AZ 85085
- 4 beds |
- 3 baths |
- 1,923 sqft
 Single-Family Home
  Built in 2024
  5,663sqft lot
 2 car garage
  $338/sqft
  Listed 1 day ago
Property Description
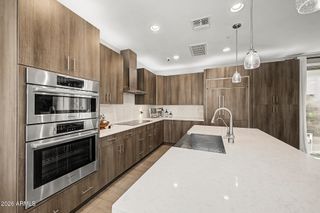
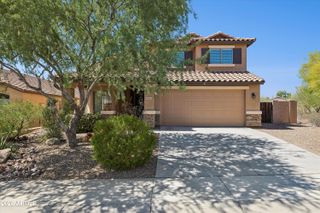
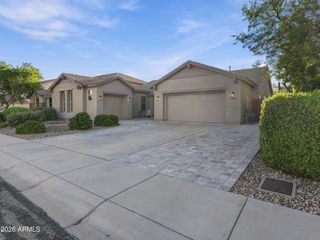
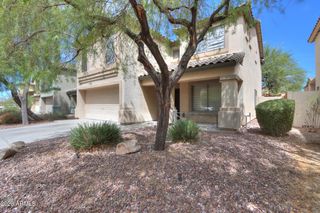
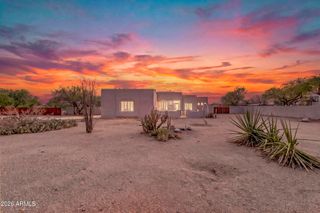
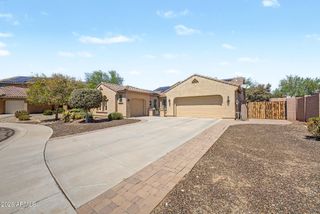
Why pay for someone else's taste when you can start with a blank canvas? Welcome to 32622 N 21st Ave a 2023 Lennar home that delivers the best part of newer construction without the wait. With just one owner and no major changes since it was built, this 4-bedroom, 3-bath home is a true blank slate, ready for its next owner to make it completely their own. Inside, nearly 2,000 square feet of thoughtfully designed single-level living gives you the space where it matters. The open-concept kitchen, dining and great room create an easy everyday flow, while the split-bedroom layout offers flexibility for guests, a home office, growing households or that room you swear will stay clean. The kitchen anchors the heart of the home with a large island, plenty of cabinetry and an open connection to the main living space because nobody buys an open floor plan to be left out of the conversation. Out back? Consider it your clean canvas. Pool? Outdoor kitchen? Fire pit? Putting green? A ridiculously comfortable lounge setup? You're not inheriting someone else's backyard decisions you get to create the one that fits you. Set within the gated Copperleaf community with access to a community pool, spa, clubhouse, playground and walking paths, this home pairs newer construction with an established neighborhood experience. One owner. Built in 2023. No renovation story to undo. No waiting on a builder. Just a newer Lennar home ready for its next chapter and your vision.
- Listing Status:
- Active
- Date Added:
- September 17, 2026
- Data Last Updated:
- September 21, 2026 at 5:07AM
- Listing Office:
- Berkshire Hathaway HomeServices Arizona Properties : 480-505-6300
- Listing Agent:
- Jeremy Pierce : 480-843-4797
- MLS ID:
- 7082577

- General: Heated
- Roofing: Tile
- Windows: Low-Emissivity WindowsDual PaneVinyl Frame
- General: StuccoWood FramePainted
- HOA Amenities: Maintenance Grounds285.0Quarterly
- Originating MLS: Arizona Regional Multiple Listing Service 2
- School District: Deer Valley Unified District
- County: Maricopa
- Zoning: 20414367
- Fencing: Block
- Water: Public
- Sewer: Public Sewer
- Source: Arizona Regional Multiple Listing Service 2
This listing courtesy of Jeremy Pierce , Berkshire Hathaway HomeServices Arizona Properties
Monthly Payment
- Principal & Interest $
- Property Taxes $
- Home Insurance $
- VA Funding Fee $