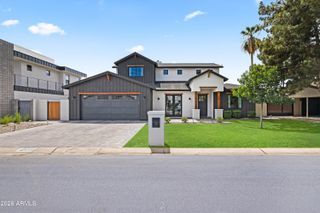
6533 N 29TH Street, Phoenix, AZ 85016
- 4 beds |
- 4 baths |
- 3,248 sqft
 Single-Family Home
  Built in 1995
  7,405sqft lot
 2 car garage
  $700/sqft
  Listed 14 days ago
Property Description
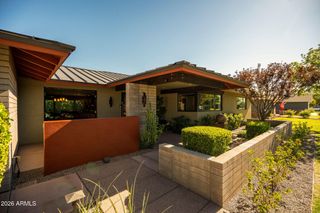
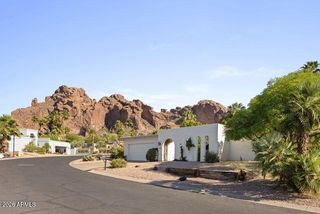
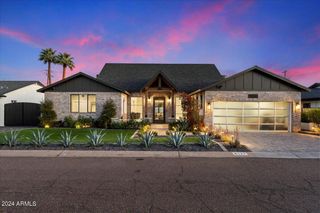
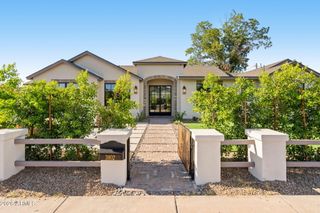
Single level residence in the guard-gated Biltmore Hillside Villas! This beautifully updated 4 bed, 3.5 bath home captures picturesque mountain views from the main living areas and primary suite. The open floor plan features soaring ceilings, expansive windows, and wood flooring that create a bright and inviting atmosphere throughout. The remodeled kitchen is both stunning and functional, showcasing marble countertops, custom white cabinetry, and premium stainless steel appliances. The adjoining family room offers a sleek recessed gas fireplace and walls of glass framing the surrounding desert landscape and hillside vistas. The spacious primary suite features patio access and a modernized bathroom with soaking tub, walk-in shower and dual vanities. Three additional bedrooms offer flexibility for a home office or guests. Outside, the covered patio is designed for year-round enjoyment, complete with a built-in grill, spool, and peaceful hillside setting. Offering privacy, refined finishes, and an exceptional location near the Arizona Biltmore's world-class golf, hiking, dining, and shopping, this residence embodies the best of Biltmore hillside living.
- Listing Status:
- Active
- Date Added:
- July 9, 2026
- Data Last Updated:
- July 14, 2026 at 2:09AM
- Listing Office:
- The Brokery : 602-892-4444
- Listing Agent:
- Oleg Bortman : 602-402-2296
- MLS ID:
- 7048156

- General: Built-in Barbecue
- Style: Contemporary
- Pool: Play Pool
- Parking: Attached GarageGarage Door OpenerDirect Access
- Roofing: TileConcrete
- Windows: Dual Pane
- General: StuccoWood FramePainted
- HOA Amenities: Cable TVMaintenance GroundsStreet MaintFront Yard MaintTrash2007.73Quarterly
- Originating MLS: Arizona Regional Multiple Listing Service 2
- School District: Madison Elementary District
- County: Maricopa
- Zoning: 16468381
- Fencing: BlockWrought Iron
- Water: City Water
- Sewer: Public Sewer
- Source: Arizona Regional Multiple Listing Service 2
This listing courtesy of Oleg Bortman , The Brokery
Monthly Payment
- Principal & Interest $
- Property Taxes $
- Home Insurance $
- VA Funding Fee $

 New - 5 hours ago