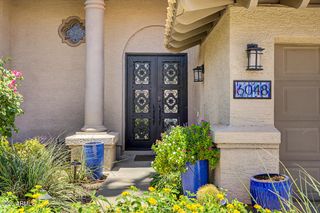
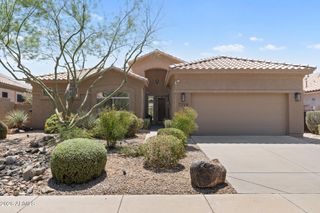
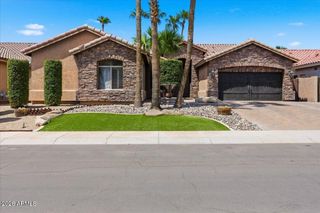
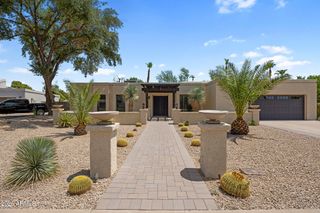
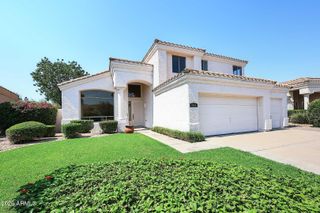
6620 E LIBBY Street, Phoenix, AZ 85054
- 4 beds |
- 3 baths |
- 2,547 sqft
 Single-Family Home
  Built in 2018
  7,405sqft lot
 2 car garage
  $520/sqft
  Listed 10 days ago
Property Description
Experience refined single-level living in gated Paradise Ridge. Built in 2018, this beautifully maintained 4-bedroom, 3-bath home offers approximately 2,547 sq ft with an open-concept design ideal for living and entertaining. The spacious great room flows into a well-appointed kitchen featuring an expansive granite island, stainless steel appliances and walk-in pantry. A split primary suite offers privacy with a spacious bath and walk-in closet. Enjoy Arizona living in the private backyard with sparkling pool and covered patio. Ideally located in North Phoenix near the Scottsdale border, with convenient access to Mayo Clinic, Desert Ridge Marketplace, Kierland Commons, Scottsdale Quarter, golf, hiking, dining, shopping and Loop 101. Interior Features The open-concept floor plan provides excellent flow between the kitchen, dining, and great room, creating an inviting space for everyday living and entertaining. The gourmet kitchen features: Quartz countertops Large center island with seating Stainless steel appliances Abundant cabinet storage Walk-in pantry Modern finishes throughout The spacious primary suite offers privacy and comfort with: Large bedroom Spa-inspired bathroom Dual vanities Oversized walk-in shower Spacious walk-in closet Three additional bedrooms provide flexibility for: Family Guests Home office Fitness room Hobby space Outdoor Living The backyard is designed for Arizona living and entertaining, featuring: Private swimming pool Covered patio Low-maintenance landscaping Outdoor gathering space Plenty of room to relax and enjoy year-round sunshine Community Paradise Ridge is a gated community offering attractive streetscapes and convenient access to many of North Phoenix's most desirable destinations. Nearby Amenities Conveniently located near: Mayo Clinic Desert Ridge Marketplace Scottsdale Quarter Kierland Commons High Street World-class golf courses Hiking and biking trails Fine dining Entertainment Loop 101 SR-51 Sky Harbor International Airport Why Buyers Will Love This Home Built in 2018 Gated community 4 Bedrooms 3 Full Bathrooms Approximately 2,551 SF Open floor plan Gourmet kitchen Quartz countertops Large island Stainless steel appliances Walk-in pantry Spacious primary suite Private pool Covered patio Low-maintenance yard Excellent access to shopping, dining, healthcare, recreation, and major transportation corridors.
- Listing Status:
- Active
- Date Added:
- August 10, 2026
- Data Last Updated:
- August 15, 2026 at 3:08AM
- Listing Office:
- HomeSmart : 602-230-7600
- Listing Agent:
- Afshin Sadeghi : 480-650-2836
- MLS ID:
- 7062299

- General: None
- Style: Ranch
- Pool: OutdoorFenced
- Parking: Garage Door OpenerDirect Access
- Roofing: Tile
- Windows: Low-Emissivity WindowsDual PaneVinyl Frame
- General: StuccoWood FramePainted
- HOA Amenities: Maintenance Grounds105.0Monthly
- Originating MLS: Arizona Regional Multiple Listing Service 2
- School District: Paradise Valley Unified District
- County: Maricopa
- Zoning: 21505119
- Fencing: Block
- Water: City Water
- Sewer: Public Sewer
- Source: Arizona Regional Multiple Listing Service 2
This listing courtesy of Afshin Sadeghi , HomeSmart
Monthly Payment
- Principal & Interest $
- Property Taxes $
- Home Insurance $
- VA Funding Fee $

 New - 1 day ago