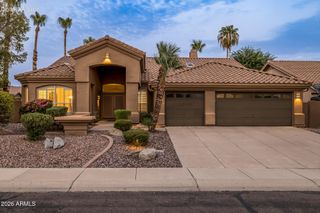
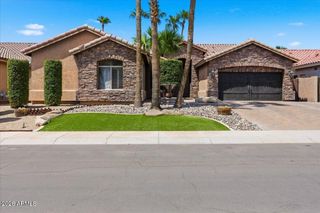
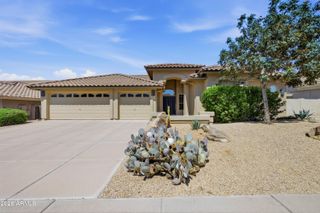
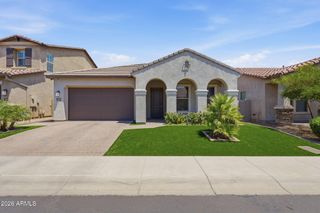
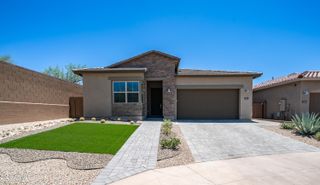
7719 E THUNDERHAWK Road, Scottsdale, AZ 85255
- 3 beds |
- 2 baths |
- 2,505 sqft
 Single-Family Home
  Built in 1997
  8,276sqft lot
 2 car garage
  $475/sqft
  Listed 3 days ago
Property Description
Beautifully updated and perfectly positioned in the highly desirable Grayhawk community, this single-level home blends timeless style with effortless Arizona living. Offering 3 bedrooms plus a dedicated office/flex room, 2 bathrooms and a thoughtfully designed floor plan, the home features both formal and casual living spaces ideal for everyday living and entertaining. At the heart of the home, the designer kitchen features stunning quartzite countertops, a striking backsplash, stainless steel appliances and an inviting eat-in area that opens to the family room. Beautiful flooring throughout includes travertine, porcelain tile, and carpet, complemented by new lighting and ceiling fans throughout. The spacious primary suite feels like a private retreat, featuring a soaking tub, dual vanities with limestone countertops, a frameless glass shower with stone surround and mother-of-pearl accents, plus two generous walk-in closets. Step outside to your own private Arizona oasis. The lushly landscaped backyard features a sparkling PebbleTec pool with a new pool heater and pump, along with updated landscaping and outdoor lighting--creating the perfect setting for relaxing poolside, entertaining friends, or enjoying Scottsdale evenings under the stars. Ideally located in the heart of North Scottsdale, just minutes from premier dining, shopping and entertainment, along with Grayhawk's scenic walking trails and parks. Beautifully updated, meticulously maintained, and move-in ready--this is Grayhawk living at its best.
- Listing Status:
- Active
- Date Added:
- August 12, 2026
- Data Last Updated:
- August 15, 2026 at 4:06AM
- Listing Office:
- My Home Group Real Estate : 480-685-2760
- Listing Agent:
- Katherine Watson : 916-835-0600
- MLS ID:
- 7065076

- General: Storage
- Pool: Variable Speed PumpOutdoorHeated
- Parking: Attached GarageGarage Door OpenerAttch'd Gar Cabinets
- Roofing: TileConcrete
- Windows: Screens
- General: StuccoWood FramePaintedBlock
- HOA Amenities: Maintenance GroundsStreet Maint285.0Quarterly
- Originating MLS: Arizona Regional Multiple Listing Service 2
- School District: Paradise Valley Unified District
- County: Maricopa
- Zoning: 21236277
- Fencing: Back YardBlock
- Water: City Water
- Sewer: Public Sewer
- Source: Arizona Regional Multiple Listing Service 2
This listing courtesy of Katherine Watson , My Home Group Real Estate
Monthly Payment
- Principal & Interest $
- Property Taxes $
- Home Insurance $
- VA Funding Fee $

 New - 1 day ago