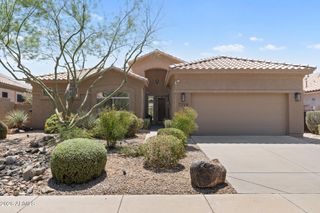
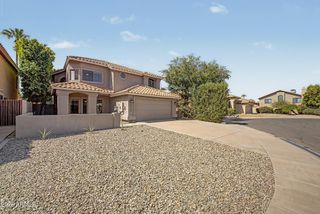
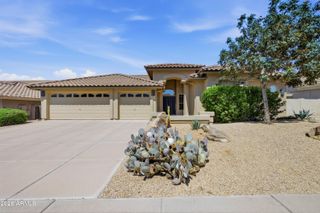
7651 E CAMINO VIVAZ --, Scottsdale, AZ 85255
- 3 beds |
- 3 baths |
- 2,220 sqft
 Single-Family Home
  Built in 2022
  6,534sqft lot
 2 car garage
  $491/sqft
  Listed 11 days ago
Property Description
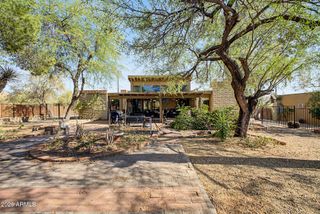
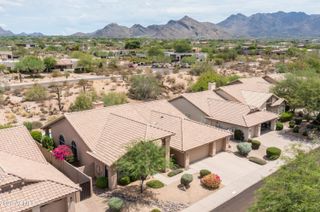
Luxury and quality define this exceptional home featuring an open Great Room floorplan with soaring 12-foot ceilings and a desirable split-bedroom layout. Each bedroom offers its own full bath, plus a private den perfect for a home office or flex space. The gourmet kitchen showcases a stunning quartz waterfall island, subway tile backsplash, GE Monogram refrigerator, 6-burner stainless gas cooktop, double ovens, beautiful stainless sink, walk-in pantry, and soft-close cabinetry. The spacious primary suite features 12-foot ceilings, a luxurious walk-in shower with floor-to-ceiling tile, & a custom walk-in closet with quartz countertops. Additional upgrades include porcelain plank tile flooring, plantation shutters, 8-foot interior doors, custom paint & upgraded lighting, H2O Concepts water filtration system, fire sprinklers, and motorized screens on the patio and courtyard. The low-maintenance backyard offers artificial turf, professionally designed landscaping and a covered patio, creating the perfect space for relaxing or entertaining.
- Listing Status:
- Active
- Date Added:
- August 6, 2026
- Data Last Updated:
- August 15, 2026 at 4:06AM
- Listing Office:
- Your Home Sold Guaranteed Realty : 480-776-5231
- Listing Agent:
- Carol A. Royse : 480-797-2724
- MLS ID:
- 7061838

- General: Private Street(s)Private Yard
- Style: Ranch
- Parking: Attached GarageGarage Door OpenerDirect AccessAttch'd Gar Cabinets
- Roofing: Tile
- Windows: ScreensLow-Emissivity WindowsDual PaneMechanical Sun ShdsVinyl Frame
- General: StuccoWood FramePaintedStone
- Road/Access: Asphalt
- HOA Amenities: Maintenance Grounds180.0Monthly
- Originating MLS: Arizona Regional Multiple Listing Service 2
- School District: Paradise Valley Unified District
- County: Maricopa
- Zoning: 21204626
- Fencing: Back YardBlock
- Water: City Water
- Sewer: Public Sewer
- Source: Arizona Regional Multiple Listing Service 2
This listing courtesy of Carol A. Royse , Your Home Sold Guaranteed Realty
Monthly Payment
- Principal & Interest $
- Property Taxes $
- Home Insurance $
- VA Funding Fee $

 New - 1 day ago