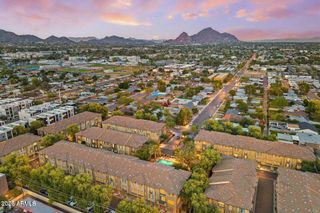
717 E TUCKEY Lane, Phoenix, AZ 85014
- 3 beds |
- 2 baths |
- 1,970 sqft
 Town Home
  Built in 1972
  5,227sqft lot
 2 car garage
  $304/sqft
  Listed 1 month ago
Property Description
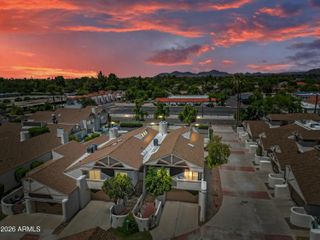
Discover one of North Central Phoenix's best-kept secrets. Tucked within the intimate Via Verde community, this detached patio home offers a rare opportunity to enjoy privacy, charm, and an unbeatable location in the heart of the city. With only 26 homes in the community, Via Verde is a boutique enclave unlike anything being built today. Hidden just east of 7th Street, the neighborhood is arranged along private interior drives surrounded by mature shade trees and lush landscaping, creating a peaceful, tucked-away atmosphere that feels worlds away from the city while remaining close to everything. Unlike typical townhome communities, the homes in Via Verde are detached with no shared walls and are situated on generously sized lots. Many feature private courtyards and enclosed outdoor living spaces that enhance the patio-home lifestyle. This home continues that tradition with its own private pool, providing the perfect setting for relaxing, entertaining, and enjoying Arizona's beautiful weather year-round. Residents love the community's unique character, established tree canopy, and exceptional location just minutes from the Biltmore, Uptown Phoenix, Downtown Phoenix, SR-51, local dining, shopping, and entertainment. Opportunities to own in Via Verde are rare, making this a truly special offering in one of Phoenix's most desirable central locations.
- Listing Status:
- Active
- Date Added:
- July 17, 2026
- Data Last Updated:
- August 15, 2026 at 7:06AM
- Listing Office:
- RE/MAX Signature : 602-626-9200
- Listing Agent:
- Audra J Soto : 602-882-7444
- MLS ID:
- 7047844

- General: Private Yard
- Pool: Play Pool
- Parking: Attached GarageGarage Door OpenerAttch'd Gar Cabinets
- Roofing: CompositionTile
- General: StuccoWood FramePainted
- HOA Amenities: Cable TVMaintenance GroundsTrash310.0Monthly
- Originating MLS: Arizona Regional Multiple Listing Service 2
- School District: Madison Elementary District
- County: Maricopa
- Zoning: 16105133
- Fencing: Block
- Water: City Water
- Sewer: Public Sewer
- Source: Arizona Regional Multiple Listing Service 2
This listing courtesy of Audra J Soto , RE/MAX Signature
Monthly Payment
- Principal & Interest $
- Property Taxes $
- Home Insurance $
- VA Funding Fee $

 New - 1 day ago