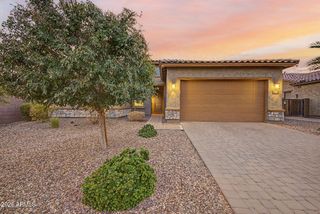
8650 S 16th Lane, Phoenix, AZ 85041
- 3 beds |
- 3 baths |
- 2,390 sqft
 Single-Family Home
  Built in 2026
  7,841sqft lot
 3 car garage
  $260/sqft
  Listed 11 days ago
Property Description
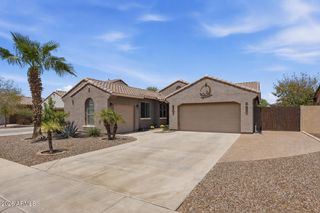
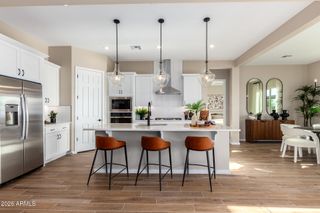
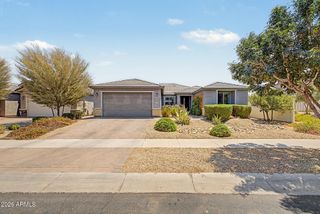
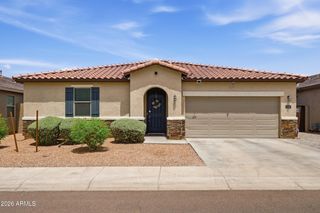
Welcome home to the beautiful new community of Kimura Gardens! Conveniently located in the South Mountain Village and close to unique restaurants, downtown Phoenix, Sky Harbor Airport, and freeways. Really, everything that the Phoenix metro area has to offer. This home is part of our Completed Homes series with Curated Finishes chosen by our design team. Those finishes are front and center as soon as you arrive and you see the elegant pavers lining the driveway and walkway. Low maintenance front yard landscaping completes the look. Once inside, 10' ceilings greet you in the open concept great room and kitchen area. You will enjoy cooking in your new gourmet kitchen with a gas range, wall oven, an oversize kitchen island and a large walk-in pantry. Plenty of space to host holiday gatherings, or simply gather everyone around for a family meal. The split floor plan offers convenience and privacy for everyone in your household while still allowing plenty of space for your lifestyle. Outside, enjoy mountain views of the largest municipal park in the country. The park offers hiking trails, picnic areas, and if you feel like having a front row seat to the best sunsets in the valley, drive to the top and experience Dobbins Lookout. Stop by today and see what Kimura Gardens has to offer!
- Listing Status:
- Active
- Date Added:
- August 3, 2026
- Data Last Updated:
- August 15, 2026 at 3:08AM
- Listing Office:
- Richmond American Homes : 480-624-0244
- Listing Agent:
- John Bargnesi : 480-624-0244
- MLS ID:
- 7062026

- General: None
- Style: Ranch
- Parking: Garage Door OpenerDirect AccessSide Vehicle Entry
- Roofing: Tile
- Windows: Low-Emissivity WindowsDual PaneVinyl Frame
- General: StuccoWood FramePainted
- Road/Access: Paved
- HOA Amenities: Maintenance GroundsStreet Maint150.0Monthly
- Originating MLS: Arizona Regional Multiple Listing Service 2
- School District: Roosevelt Elementary District
- County: Maricopa
- Zoning: 30049173
- Fencing: Block
- Water: City Water
- Sewer: Public Sewer
- Source: Arizona Regional Multiple Listing Service 2
This listing courtesy of John Bargnesi , Richmond American Homes
Monthly Payment
- Principal & Interest $
- Property Taxes $
- Home Insurance $
- VA Funding Fee $

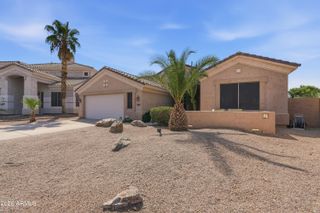
 New - 8 hours ago