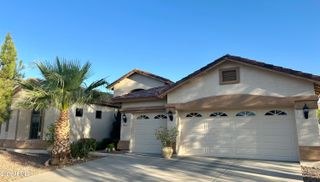
9108 S 15TH Way, Phoenix, AZ 85042
- 3 beds |
- 2 baths |
- 2,477 sqft
 Single-Family Home
  Built in 2012
  9,583sqft lot
 2 car garage
  $282/sqft
  Listed 3 days ago
Property Description
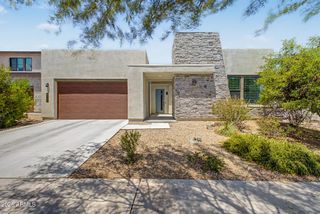
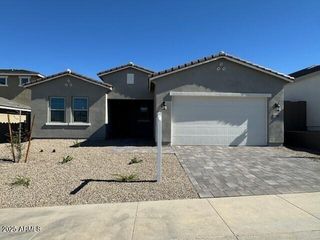
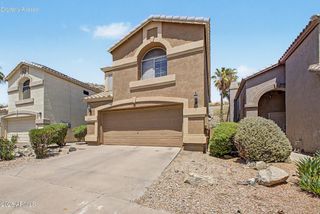
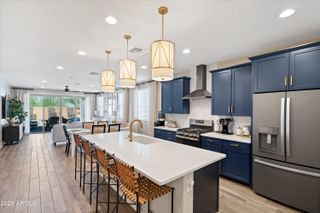
Enjoy the best of Arizona living in this beautifully maintained home, designed for both relaxation and entertaining. A gated front courtyard welcomes you inside, while the backyard offers a sparkling pool, separate spa, and two raised garden beds for growing your own vegetables, herbs, or flowers. The rooftop terrace is the true highlight, offering breathtaking views of Downtown Phoenix and South Mountain--perfect for morning coffee, sunset cocktails, or stargazing. Solar panels add energy efficiency and help reduce utility costs. Inside, you'll find an open floor plan with tile flooring throughout (no carpet), plantation shutters, and numerous upgrades, including a new 5-ton Trane A/C system and air handler (2024), an air purification system, smart thermostat, smart lighting, and a smart Wi-Fi irrigation timer. The exterior was painted in 2022, the garage includes built-in storage cabinets, and all appliances are included. Two robotic pool cleaners (Aiper skimmer and AI vacuum) are also available with an acceptable offer. Whether you're relaxing by the pool, soaking in the spa, or enjoying the city lights from the rooftop terrace, this home offers a lifestyle you'll love-all just minutes from shopping, dining, hiking, and freeway access.
- Listing Status:
- Active
- Date Added:
- July 23, 2026
- Data Last Updated:
- July 27, 2026 at 7:07AM
- Listing Office:
- The Ave Collective : 480-268-6471
- Listing Agent:
- Gaeun Gina Dow : 480-374-0154
- MLS ID:
- 7057907

- General: BalconyAbove GroundHeatedPrivate
- Style: Santa Barbara/Tuscan
- Pool: Outdoor
- Roofing: Tile
- General: StuccoOtherWood FramePainted
- HOA Amenities: Maintenance Grounds215.0Monthly
- Originating MLS: Arizona Regional Multiple Listing Service 2
- School District: Roosevelt Elementary District
- County: Maricopa
- Zoning: 30039150
- Fencing: Block
- Water: City Water
- Sewer: Public Sewer
- Source: Arizona Regional Multiple Listing Service 2
This listing courtesy of Gaeun Gina Dow , The Ave Collective
Monthly Payment
- Principal & Interest $
- Property Taxes $
- Home Insurance $
- VA Funding Fee $

 New - 11 hours ago