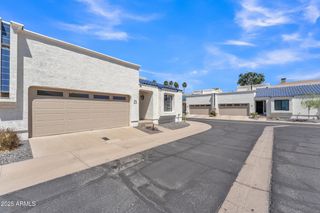
914 E OSBORN Road 303, Phoenix, AZ 85014
- 1 bed |
- 2 baths |
- 1,338 sqft
 Rental
  Built in 2001
  —— sqft lot
  2 car garage
  $2/sqft
  Listed 4 hours ago
Property Description
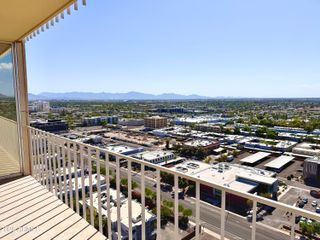
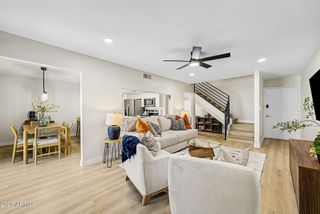
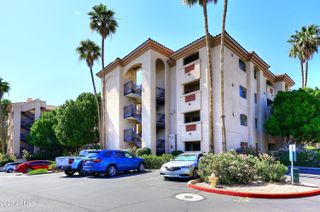
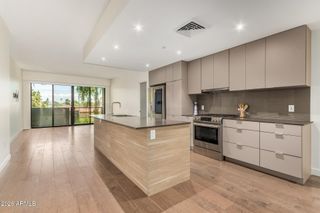
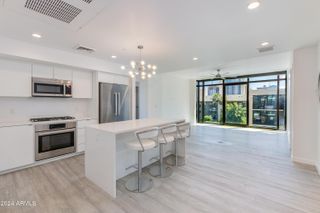
True urban loft living at Artisan Lofts, where contemporary architecture, open-concept design and an incredible Central Phoenix location come together. This spacious third-floor residence offers soaring ceilings, polished concrete floors, expansive living spaces and city-light and Phoenix Country Club golf course views. Thoughtfully remodeled, the open kitchen features maple cabinetry, a gas range, stainless steel appliances and a large functional island finished with beautiful Taj Mahal quartzite countertops. The generous primary suite is complemented by a remodeled bath with a dual-head walk-in shower and abundant storage. A private balcony extends the living space outdoors, while two assigned parking spaces in the secured garage offer a rare convenience for urban living You're min from the Phoenix Country Club, the restaurants and nightlife along the 7th Street corridor, Midtown and Uptown dining, the Heard Museum, Phoenix Art Museum, Roosevelt Row and Downtown Phoenix, with convenient access to the light rail and major freeways. Whether you're heading downtown for a Suns game, meeting friends for dinner or simply enjoying the city from home, this is a location that makes Phoenix feel exceptionally accessible.
- Listing Status:
- Active
- Date Added:
- August 28, 2026
- Data Last Updated:
- August 28, 2026 at 8:06PM
- Listing Office:
- eXp Realty : 888-897-7821
- Listing Agent:
- Shayna Moos : 480-818-0182
- MLS ID:
- 7072506

- General: None
- Style: Contemporary
- Parking: GatedAssigned
- Roofing: Built-Up
- Windows: Blinds
- General: StuccoPaintedBrick
- Originating MLS: Arizona Regional Multiple Listing Service 2
- School District: Osborn Elementary District
- County: Maricopa
- Zoning: 11818134
- Fencing: Wrought Iron
- Water: City Water
- Sewer: Public Sewer
- Source: Arizona Regional Multiple Listing Service 2
This listing courtesy of Shayna Moos , eXp Realty
 New - 1 day ago