Lot 2 E New River Road, Phoenix, AZ 85086
- 4 beds |
- 5 baths |
- 3,262 sqft
 Single-Family Home
  Built in 2026
  1acre lot
 4 car garage
  $448/sqft
  Listed 15 days ago
Property Description
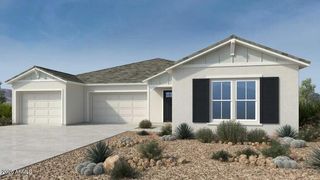
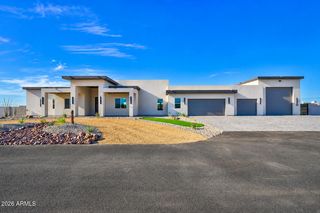
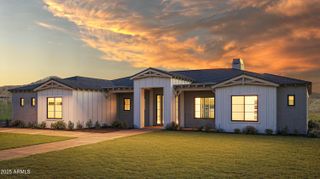
Welcome to The Aspen, our signature floor plan and a brand-new 2026 build set on a sprawling 1.019-acre lot. With 3,262 square feet of thoughtfully designed living space, this modern home delivers the perfect blend of comfort and sophistication. Need space for your toys? This home features a 4-car garage plus a 63-foot RV garage, so there's ample room for every vehicle and all your adventure gear. Step inside to find today's finest finishes throughout: elegant quartz countertops, sleek wood-look tile floors, and refined fixtures at every turn. The Aspen offers 4 bedrooms and 4.5 baths, and every bedroom is a private ensuite retreat. The primary suite is split from the other bedrooms for added privacy and features a large walk-in shower, a soaking tub, dual quartz-topped sinks, and an oversized walk-in closet. Entertaining comes easy in the open-concept living space, where the gourmet kitchen anchors the home. Professional-grade Wolf and Sub-Zero appliances and generous counter space make it a true chef's kitchen. Outside, the possibilities are wide open. With a full acre to work with, you can bring your vision to life, whether that's lush gardens, a sparkling pool, or a quiet outdoor retreat. A solid block wall surrounds the property for privacy, security, and seclusion.
- Listing Status:
- Pending
- Date Added:
- July 31, 2026
- Data Last Updated:
- August 15, 2026 at 3:08AM
- Listing Office:
- Compass : 480-776-1555
- Listing Agent:
- Allen Studebaker : 602-763-1138
- MLS ID:
- 7060191

- General: Walk-in PantryQuartz CountertopsHigh Speed InternetDouble VanityEat-in KitchenBreakfast Bar9+ Flat CeilingsCentral VacuumNo Interior StepsKitchen IslandFull Bth Master BdrmSeparate Shwr & Tub
- Laundry: InsideWshr/Dry HookUp Only
- Flooring: Tile
- A/C: Central AirCeiling Fan(s)Programmable Thmstat
- Heating: Forced AirElectric
- Fireplace: Family RoomFireplace
- Eco/Green Feature: Multi-Zones
- General: None
- Style: ContemporarySanta Barbara/Tuscan
- Parking: RV GateGarage Door OpenerDirect AccessOver Height GarageTemp ControlledRV Garage
- Roofing: Tile
- Windows: Dual PaneENERGY STAR Qualified Windows
- General: Spray Foam InsulationStuccoWood Frame
- Road/Access: Concrete
- HOA Amenities: No Fees
- Originating MLS: Arizona Regional Multiple Listing Service 2
- School District: Deer Valley Unified District
- County: Maricopa
- Zoning: 21169185A
- Fencing: PerimeterBack YardBlock
- Utilities: Propane
- Water: Shared Well
- Sewer: Septic in & CnctdSeptic Tank
- Source: Arizona Regional Multiple Listing Service 2
This listing courtesy of Allen Studebaker , Compass
Monthly Payment
- Principal & Interest $
- Property Taxes $
- Home Insurance $
- VA Funding Fee $

 New - 9 hours ago