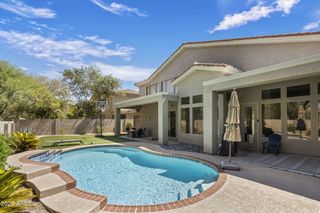
29015 N 17TH Way, Phoenix, AZ 85085
- 3 beds |
- 4 baths |
- 3,201 sqft
 Single-Family Home
  Built in 2026
  10,019sqft lot
 4 car garage
  $389/sqft
  Listed 2 months ago
Property Description
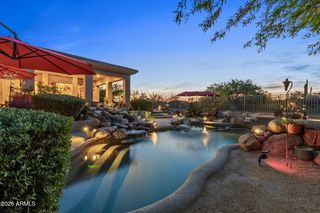
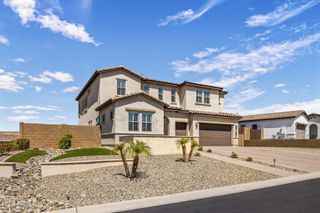
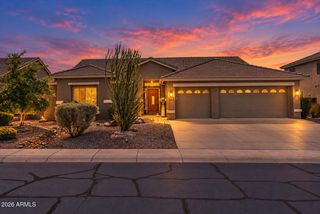
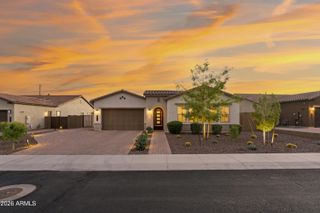
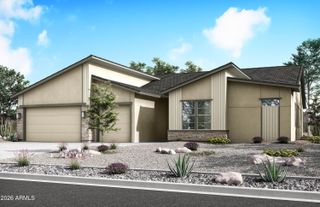
What's Special: Oversized Garage | Corner Lot | No Rear Neighbors | Backs to Open Spaces | Dedicated Study | Flex Room. New Construction - November! Built by America's most Trusted Home builder. Welcome to the Heron at 29015 N 17th Way in Verdin Odyssey! This thoughtfully designed single-story home offers a spacious open-concept layout with a stunning great room that flows seamlessly into the chef's kitchen, dining area, and covered outdoor living space. The private primary suite is tucked away for added comfort and features a luxurious bath and generous walk-in closet. Two secondary bedroom suites each include their own bath and walk-in closet, while two versatile study spaces provide flexibility for a home office, hobby room, or quiet retreat. A tandem 4-car garage, family entry, and large laundry room add everyday convenience to this beautifully appointed home. With inviting gathering spaces and room for everyone to feel at home, this floor plan is designed for the way you live today. Verdin Odyssey offers beautiful Sonoran Desert living with adventure just outside your door. Spend sunny days by the pool, stay active at the fitness center, and let kids explore the playground. Wander scenic trails and enjoy wide-open spaces in this vibrant master-planned community. Additional Highlights Include: tile throughout, upgraded cabinets with alternate kitchen island stain, and Santa Fe Drywall Finish with square corners. MLS#7062232
- Listing Status:
- Active
- Date Added:
- August 4, 2026
- Data Last Updated:
- October 7, 2026 at 2:06PM
- Listing Office:
- Taylor Morrison (MLS Only) : 480-346-1738
- Listing Agent:
- Tara M Talley : (480) 346-1738
- MLS ID:
- 7062232

- General: Rain GuttersPrivate Yard
- Style: Ranch
- Parking: Attached GarageTandemExtended Length GarageDirect AccessElectric Vehicle Charging Station(s)
- Roofing: Tile
- General: StuccoWood FramePaintedDucts Professionally Air-Sealed
- HOA Amenities: Maintenance GroundsStreet Maint250.0Monthly
- Originating MLS: Arizona Regional Multiple Listing Service 2
- School District: Deer Valley Unified District
- County: Maricopa
- Zoning: 21126411
- Fencing: Block
- Water: Public
- Sewer: Public Sewer
- Source: Arizona Regional Multiple Listing Service 2
This listing courtesy of Tara M Talley , Taylor Morrison (MLS Only)
Monthly Payment
- Principal & Interest $
- Property Taxes $
- Home Insurance $
- VA Funding Fee $

 New - 3 days ago