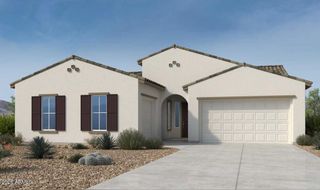
5335 E Thunder Hawk Road, Cave Creek, AZ 85331
- 4 beds |
- 3 baths |
- 2,864 sqft
 Single-Family Home
  Built in 2000
  0.25acre lot
 3 car garage
  $382/sqft
  Listed 13 days ago
Property Description
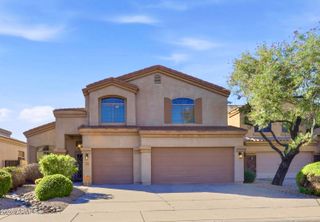
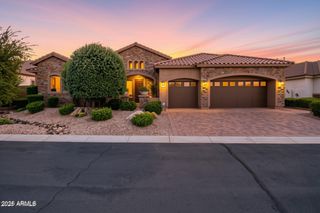
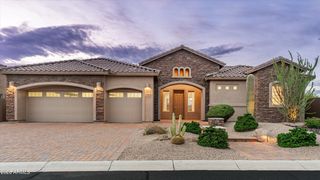
Resort style living awaits in the gated community of Colina del Norte! This beautifully updated 4-bedroom, 3-bath home offers a flexible split floor plan designed for both everyday living and entertaining. One of the guest bedrooms features an ensuite with a full bath and shower. The updated kitchen features granite countertops and a gas range/oven, while updated flooring and a surround sound system add modern comfort throughout. Garden doors open to create seamless indoor/outdoor living. The backyard is truly the centerpiece of this home, stunning desert style landscaping with an updated PebbleTec pool, hot tub, and covered patio. Enjoy your favorite shows with surround sound on the outdoor TV while relaxing beneath the custom retractable electronic shade, or entertain guests in the custom-built outdoor kitchen featuring running water and a stubbed gas line for the outdoor grill. With no home directly behind, you'll enjoy added privacy and beautiful Arizona sunsets. The spacious primary suite features an updated walk-in-shower, dual sinks, a Jacuzzi oval soaking tub, and private toilet room. Additional highlights include an attached 3-car garage, updated HVAC and water heater, and a brand-new roof with a transferable warranty. 4th bedroom is non-conforming. Home was built as a 4th bedroom and a door can be added to covert back to a bedroom. A perfect blend of comfort, style, privacy, and resort inspired outdoor living; this exceptional Colina del Norte home is ready to enjoy!
- Listing Status:
- Active
- Date Added:
- September 23, 2026
- Data Last Updated:
- October 7, 2026 at 2:06PM
- Listing Office:
- Berkshire Hathaway HomeServices Arizona Properties : 480-505-6300
- Listing Agent:
- Renee Bordelon : 480-578-6566
- MLS ID:
- 7083951

- General: PlaygroundPrivate YardBuilt-in Barbecue
- Style: Ranch
- Pool: Outdoor
- Parking: Attached Garage
- Roofing: Tile
- Windows: Screens
- General: StuccoWood FramePainted
- Road/Access: Paved
- HOA Amenities: ManagementNo Visible Truck Trailer RV BoatMaintenance GroundsStreet Maint270.0Semi-Annually
- Originating MLS: Arizona Regional Multiple Listing Service 2
- School District: Cave Creek Unified District
- County: Maricopa
- Zoning: 21137497
- Fencing: BlockWrought Iron
- Water: Public
- Sewer: Public Sewer
- Source: Arizona Regional Multiple Listing Service 2
This listing courtesy of Renee Bordelon , Berkshire Hathaway HomeServices Arizona Properties
Monthly Payment
- Principal & Interest $
- Property Taxes $
- Home Insurance $
- VA Funding Fee $

 New - 3 days ago