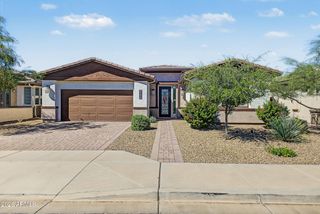
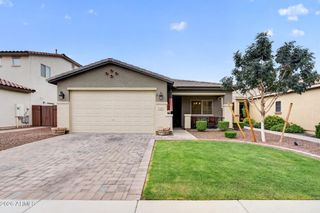
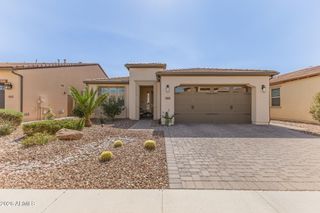
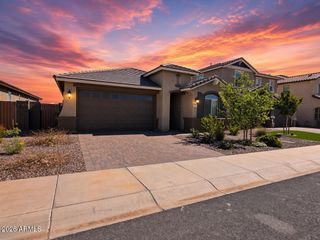
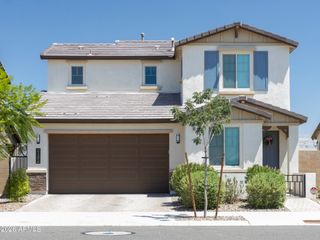
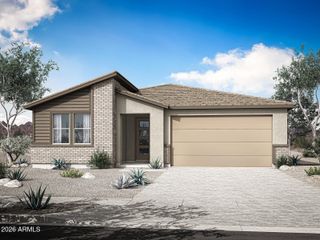
1415 W CREOSOTE Drive, Queen Creek, AZ 85140
- 2 beds |
- 3 baths |
- 1,721 sqft
 Single-Family Home
  Built in 2026
  4,792sqft lot
 2 car garage
  $303/sqft
  Listed 8 days ago
Property Description
What's Special: Close to Amenities | No Rear Neighbors | Backs to Open Space | Covered Patio | Courtyard | Best-Selling Floor Plan. New Construction - November Completion! Built by America's Most Trusted Home Builder. Welcome to the Coronado at 1415 W Creosote Drive in Ovation at Meridian! This thoughtfully crafted home blends comfort, flexibility, and elegant design in a welcoming single-story layout. The spacious kitchen overlooks the dining area and great room, creating a bright, open setting that is perfect for everyday living. A private primary suite offers a relaxing retreat with a generous walk-in closet and spa-inspired bath, while the secondary suite provides comfortable accommodations for guests or multigenerational living. The flex space near the front courtyard can easily adapt to your needs as a home office or hobby room. Expansive covered outdoor living areas, a private courtyard, and a 2-car garage complete this beautiful home designed for connection and convenience. Set against stunning mountain backdrops near Phoenix, Ovation at Meridian is a welcoming 55+ resort-style community. Enjoy the private clubhouse, pickleball and tennis courts, a fitness center and a shimmering pool. Connect with nature at the National Wildlife Federation-Certified Butterfly Garden, where monarchs thrive among native plants. Additional Highlights Include: 12' sliding glass door, garage service door, white cabinets, quartz counter tops, and 8' interior doors. MLS#7086238
- Listing Status:
- Active
- Date Added:
- September 28, 2026
- Data Last Updated:
- October 7, 2026 at 3:08AM
- Listing Office:
- William Lyon Homes : 480-893-1000
- Listing Agent:
- Robert S Thompson : (480) 346-1738
- MLS ID:
- 7086238

- General: Private Yard
- Style: Ranch
- Parking: Attached Garage
- Roofing: Concrete
- General: Spray Foam InsulationStuccoWood FrameLow VOC PaintBlown CellulosePainted
- HOA Amenities: Maintenance GroundsFront Yard Maint282.0Monthly
- Originating MLS: Arizona Regional Multiple Listing Service 2
- School District: J O Combs Unified School District
- County: Pinal
- Zoning: 10426219
- Fencing: PerimeterBack YardBlockWrought Iron
- Water: Public
- Sewer: Public Sewer
- Source: Arizona Regional Multiple Listing Service 2
This listing courtesy of Robert S Thompson , William Lyon Homes
Monthly Payment
- Principal & Interest $
- Property Taxes $
- Home Insurance $
- VA Funding Fee $