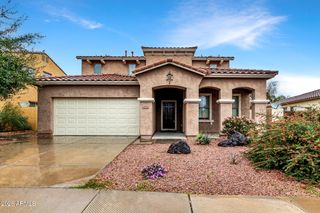
18727 E PINE VALLEY Drive, Queen Creek, AZ 85142
- 4 beds |
- 3 baths |
- 2,965 sqft
 Single-Family Home
  Built in 2003
  0.26acre lot
 3 car garage
  $236/sqft
  Listed 2 hours ago
Property Description
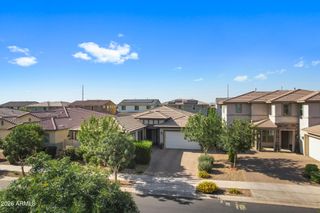
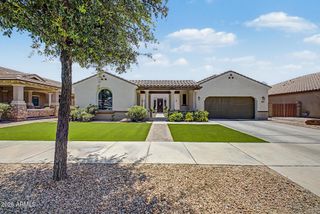
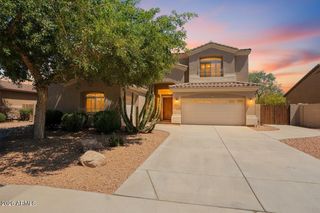
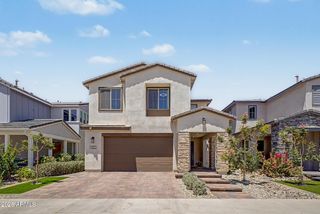
Beautifully designed Queen Creek home blends comfort, style, and functionality in a highly desirable setting. Featuring 4 bedrooms and 3 bathrooms, it offers a versatile layout with 9+ flat ceilings, a bright living room, family room with fireplace, private office, and dedicated dining area. The kitchen is well appointed with stainless steel appliances, granite countertops, tile backsplash, dark wood cabinetry, island with lighting, breakfast bar, and pantry. The stove is plumbed for gas. The primary suite includes backyard access, dual sinks, soaking tub, and separate step-in shower. Enjoy a spacious backyard retreat with pool, spa, artificial turf, and xeriscaping for low maintenance living. Pool and hot tub added in 2021. Community amenities include biking and walking paths. This was previously an assisted living home. There is a walk in tub in one of the three bathrooms. The third bathroom has a walk in tub.
- Listing Status:
- Active
- Date Added:
- May 29, 2026
- Data Last Updated:
- May 29, 2026 at 7:08PM
- Listing Office:
- HomeSmart : 480-346-7505
- Listing Agent:
- Patricia Stricklin : 480-343-1651
- MLS ID:
- 7034761

- General: HeatedPrivate
- Style: Ranch
- Pool: OutdoorPlay Pool
- Parking: Attached GarageRV GateGarage Door OpenerSide Vehicle Entry
- Roofing: Tile
- Windows: Dual Pane
- General: Brick VeneerStuccoWood FramePainted
- HOA Amenities: Maintenance Grounds150.0Monthly
- Originating MLS: Arizona Regional Multiple Listing Service 2
- School District: Higley Unified School District
- County: Maricopa
- Zoning: 31402217
- Fencing: Back YardBlock
- Water: City Water
- Sewer: Public Sewer
- Source: Arizona Regional Multiple Listing Service 2
This listing courtesy of Patricia Stricklin , HomeSmart
Monthly Payment
- Principal & Interest $
- Property Taxes $
- Home Insurance $
- VA Funding Fee $

 New - 1 hour ago