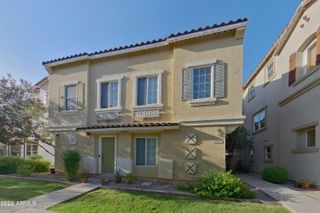
18888 E CATTLE Drive, Queen Creek, AZ 85142
- 3 beds |
- 2 baths |
- 1,637 sqft
 Rental
  Built in 2005
  6,534sqft lot
 2 car garage
  $1/sqft
  Listed 10 days ago
Property Description
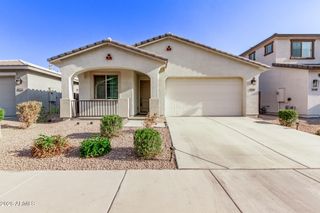
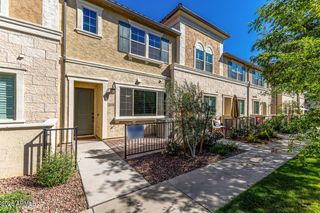
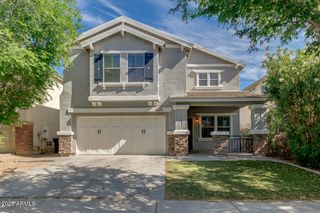
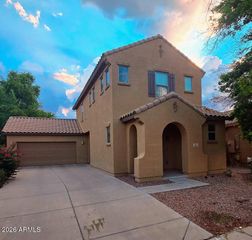
Welcome home to this beautifully maintained 3-bedroom, 2-bathroom residence that offers the perfect combination of comfort, functionality, and style. Featuring a thoughtfully designed layout with modern finishes and inviting living spaces, this home is ideal for relaxing, entertaining, and everyday living. Key Features: Open Living Space: Bright and welcoming layout designed for comfortable living and effortless entertaining. Well-Appointed Eat-In Kitchen: Complete with granite countertops, a center island, sleek appliances, ample wood cabinetry, and a cozy dining area perfect for casual meals. Spacious Primary Suite: Features a walk-in closet and an en-suite bathroom with dual vanities and a soaking tub, creating the perfect retreat at the end of the day. Durable Flooring: Easy-care tile flooring throughout the main living areas with plush carpeting in the bedrooms for added comfort. Private Outdoor Living: Enjoy a covered patio and a fully fenced backyard--ideal for outdoor dining, relaxing, or spending time with family and friends. Prime Location: Conveniently located near shopping, dining, parks, schools, and major commuter routes, this home offers easy access to everything you need while providing a comfortable place to be your home. Don't miss the opportunity to make this beautiful move-in-ready home yours. See it today!
- Listing Status:
- Active
- Date Added:
- August 4, 2026
- Data Last Updated:
- August 15, 2026 at 3:08PM
- Listing Office:
- Capstone Realty Professionals : 602-354-4660
- Listing Agent:
- Evan FaQuin : 602-354-4660
- MLS ID:
- 7062522

- General: Private Yard
- Parking: Garage Door Opener
- Roofing: Tile
- Windows: BlindsDual Pane
- General: StuccoWood Frame
- Originating MLS: Arizona Regional Multiple Listing Service 2
- School District: Higley Unified School District
- County: Maricopa
- Zoning: 31405364
- Fencing: Block
- Water: City Water
- Sewer: Public Sewer
- Source: Arizona Regional Multiple Listing Service 2
This listing courtesy of Evan FaQuin , Capstone Realty Professionals
 New - 1 day ago