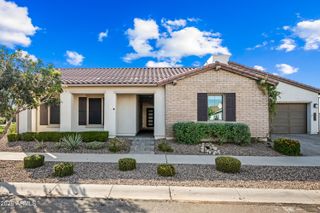
19005 S 196TH Way, Queen Creek, AZ 85142
- 5 beds |
- 5 baths |
- 4,002 sqft
 Single-Family Home
  Built in 2017
  0.41acre lot
 3 car garage
  $350/sqft
  Listed 8 days ago
Property Description
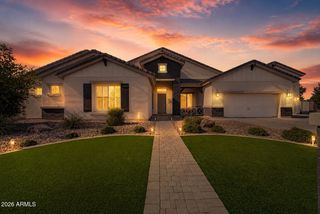
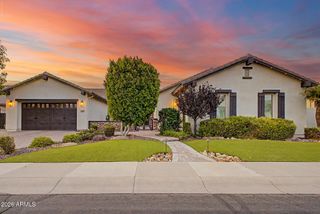
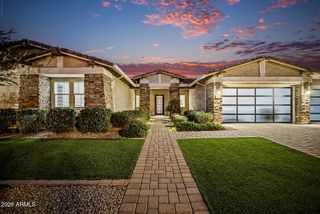
Built less than 10 years ago and located next to a green belt, this home has been extensively upgraded inside and out, with quality finishes that make it stand out from the rest. The living room is anchored by a custom fireplace wall, gorgeous flooring, plantation shutters, and upgraded light fixtures carry throughout the home, giving it a clean, finished look. The kitchen offers granite countertops, upper cabinet lighting along with added glass doors, an oversized island, a large pantry, and plenty of room for everyday living or entertaining. The private guest suite with its own separate entrance offers exceptional flexibility for multigenerational living, long term guests, or a private home office. Large sliding glass doors open to the backyard, bringing in natural light. Step outside to a true entertainer's backyard. Cool off in the sparkling pool with a water feature, relax under the pergola, gather around the fire pit, or enjoy the low maintenance turf. The front and backyard landscaping have been thoughtfully completed, and the pool equipment is screened by a custom equipment wall for a clean, finished appearance. A patio sunscreen adds extra shade when you want it, and the Rachio smart irrigation system helps keep everything looking its best. The upgrades continue with rain gutters, a water softener, epoxy garage floors, built in garage cabinets, and an additional outlet for a second refrigerator or freezer. Major mechanical updates have already been taken care of with both air conditioning units replaced in recent years, including one that's less than a year old. Located just minutes from schools, shopping, and dining, this home is a must see!
- Listing Status:
- Active
- Date Added:
- August 13, 2026
- Data Last Updated:
- August 15, 2026 at 7:06AM
- Listing Office:
- eXp Realty : 888-897-7821
- Listing Agent:
- John Gluch : 480-493-5359
- MLS ID:
- 7063161

- General: Rain GuttersBuilt-in BarbecueGazebo
- Parking: Attached GarageRV GateGarage Door OpenerDirect AccessAttch'd Gar Cabinets
- Roofing: Tile
- Windows: Dual PaneMechanical Sun Shds
- General: StuccoWood FramePainted
- HOA Amenities: Maintenance Grounds224.0Monthly
- Originating MLS: Arizona Regional Multiple Listing Service 2
- School District: Queen Creek Unified District
- County: Maricopa
- Zoning: 31410492
- Fencing: Block
- Water: City Water
- Sewer: Public Sewer
- Source: Arizona Regional Multiple Listing Service 2
This listing courtesy of John Gluch , eXp Realty
Monthly Payment
- Principal & Interest $
- Property Taxes $
- Home Insurance $
- VA Funding Fee $

 New - 21 hours ago