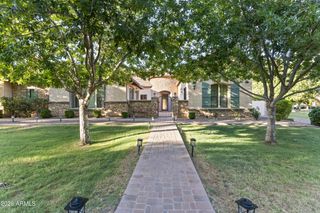
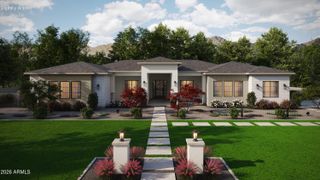
19726 E VALLEJO Street, Queen Creek, AZ 85142
- 5 beds |
- 5 baths |
- 5,008 sqft
 Single-Family Home
  Built in 2022
  0.44acre lot
 4 car garage
  $498/sqft
  Listed 28 days ago
Property Description
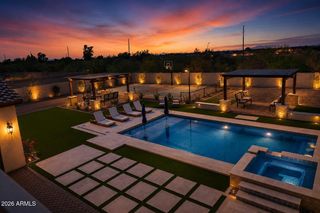
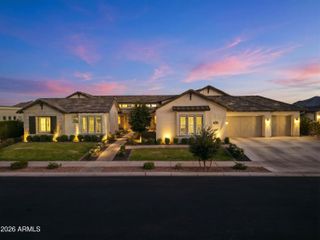
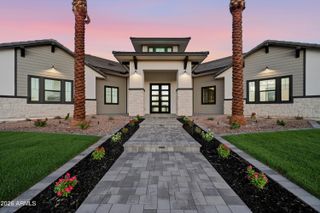
Step into modern elegance and refined luxury in this meticulously designed 5,008 sq. ft. estate, perfectly situated on a nearly half acre homesite within the prestigious gated community of Whitewing at Whisper Ranch. Showcasing over $500,000 in premium upgrades, a newly completed resort style backyard, a fully equipped attached casita, and thoughtfully integrated smart home technology, this exceptional residence delivers the perfect blend of sophistication, comfort, and everyday livability. An oversized iron front door welcomes you into a dramatic open concept floor plan highlighted by soaring ceilings, expansive living spaces, and walls of glass that flood the home with natural light. The great room is anchored by a stunning custom electric fireplace and...click more to cont... an entertainer's wet bar complete with a sink and beverage refrigerator. Oversized multi slide glass doors create a seamless transition to the backyard, making indoor outdoor living effortless. Designed for both everyday living and unforgettable entertaining, the chef's kitchen features dual quartzite waterfall islands, premium KitchenAid appliances, triple ovens, dual dishwashers, a wine refrigerator, custom cabinetry, and designer pendant lighting. Every detail has been thoughtfully selected to combine exceptional beauty with everyday functionality. The private primary suite occupies its own wing of the home and offers a true retreat, complete with a sitting area, custom built in cabinetry with floating shelves and a beverage refrigerator, an expansive walk in closet with a secondary laundry area, and a spa inspired bathroom featuring floating vanities, a freestanding soaking tub, and an oversized walk in shower. Each secondary bedroom offers its own private ensuite bathroom, providing exceptional comfort and privacy for family and guests alike. The attached casita includes a full kitchen, spacious living area, private bedroom, and full bathroom, making it ideal for multigenerational living, long term guests, or a private home office. The newly completed resort style backyard creates an incredible outdoor living experience, centered around a stunning heated pool featuring an oversized Baja shelf and elevated spa. Elegant premium marble look travertine surrounds the pool, expanded patio spaces, and outdoor entertaining areas, while brand new premium turf provides a lush, low maintenance lawn. Newly planted perimeter trees will continue to mature, creating an increasingly private backyard setting over time. The inviting front courtyard features a built in gas fire pit, offering yet another space to relax or gather with family and friends. Technology and convenience are seamlessly integrated throughout the home with a professionally designed AV system, built in surround sound, whole home WiFi coverage, and a fourth garage bay pre wired for a golf simulator. The oversized four car garage also features epoxy flooring, ceiling mounted storage racks, and abundant space for vehicles, toys, and storage. Ideally located just minutes from Horseshoe Park & Equestrian Centre, the Pecan Lake Entertainment District featuring Caldwell County BBQ, FatCats Entertainment, shopping, dining, and the scenic San Tan Mountain Regional Park, this home combines luxury living with one of Queen Creek's most desirable locations. Combining exceptional craftsmanship, designer finishes, resort style amenities, and one of Queen Creek's premier gated communities, this is a rare opportunity to own one of Whitewing at Whisper Ranch's finest luxury estates.
- Listing Status:
- Active
- Date Added:
- August 13, 2026
- Data Last Updated:
- August 15, 2026 at 7:09PM
- Listing Office:
- Balboa Realty, LLC : 602-899-6675
- Listing Agent:
- Tanner Crandell : 480-544-1539
- MLS ID:
- 7055756

- General: Separate Guest HouseHeatedPrivate
- Pool: Variable Speed PumpOutdoorHeated
- Parking: RV GateGarage Door OpenerDirect AccessAttch'd Gar Cabinets
- Roofing: Tile
- Windows: Low-Emissivity WindowsDual PaneENERGY STAR Qualified WindowsVinyl Frame
- General: StuccoWood FramePainted
- HOA Amenities: Maintenance GroundsStreet Maint405.0Monthly
- Originating MLS: Arizona Regional Multiple Listing Service 2
- School District: Queen Creek Unified District
- County: Maricopa
- Zoning: 31408872
- Fencing: Block
- Water: City Water
- Sewer: Public Sewer
- Source: Arizona Regional Multiple Listing Service 2
This listing courtesy of Tanner Crandell , Balboa Realty, LLC
Monthly Payment
- Principal & Interest $
- Property Taxes $
- Home Insurance $
- VA Funding Fee $