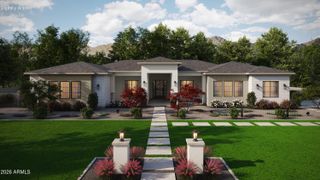
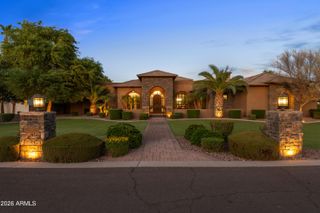
7385 S SUNNYVALE Court, Queen Creek, AZ 85142
- 6 beds |
- 5 baths |
- 5,188 sqft
 Single-Family Home
  Built in 2027
  0.75acre lot
 3 car garage
  $436/sqft
  Listed 21 days ago
Property Description
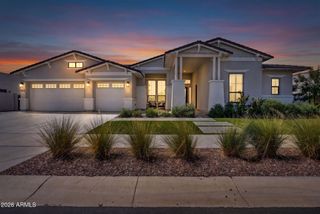
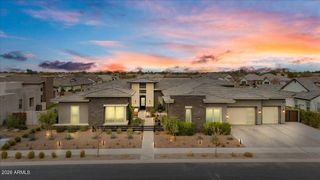
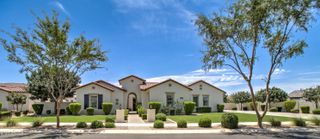
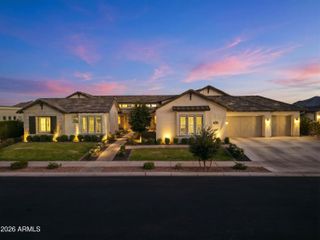
TO BE BUILT - Custom estate home opportunity in the Contreras Farms community with horse privileges. This thoughtfully designed luxury residence offers 5,188 sq. ft. of living space with 6 bedrooms, 4.5 bathrooms, private office, fitness room, media room, game room, and expansive open-concept living areas. The gourmet kitchen features a large island, walk-in pantry, butler's pantry, and breakfast nook overlooking the spacious family room. The primary suite includes a spa-inspired bath and oversized walk-in closet. A finished basement provides ideal space for entertaining, guests, or multigenerational living. Complete with a covered patio, 3-car garage, and the opportunity to personalize finishes, features, and selections to create a home tailored to your needs. Built by VIP Homes, this proposed residence is designed with approximately 3,542 square feet on the main level and 1,646 square feet of finished basement space. The floor plan incorporates dedicated recreation and gathering areas, guest accommodations, flexible-use rooms, multiple storage areas, and a layout intended to support a variety of household needs. Additional planned features include a tankless water heater, covered outdoor living area, and attached three-car garage. Buyers may have the opportunity to select certain finishes, colors, fixtures, and design elements during the construction process, subject to builder guidelines, construction schedule, and applicable allowances. Home is proposed construction and may be modified subject to builder approval, engineering requirements, budget considerations, and local jurisdictional approvals. Floor plans, elevations, dimensions, specifications, materials, finishes, features, square footage, pricing, and available options are subject to change without notice. All renderings, marketing materials, and conceptual drawings are for illustrative purposes only and may not reflect the final construction. Buyer to independently verify all information deemed material to the purchase.
- Listing Status:
- Active
- Date Added:
- July 24, 2026
- Data Last Updated:
- August 15, 2026 at 7:09PM
- Listing Office:
- Network Realty : 602-332-5812
- Listing Agent:
- Justin Floyd : 480-861-3869
- MLS ID:
- 7058299

- General: Private Yard
- Style: Ranch
- Parking: Attached GarageRV Access/ParkingGarage Door OpenerExtended Length GarageAddtn'l PurchasableSide Vehicle Entry
- Roofing: TileConcrete
- Windows: Dual PaneENERGY STAR Qualified Windows
- General: Spray Foam InsulationSynthetic StuccoWood FrameLow VOC PaintBlown CelluloseDucts Professionally Air-Sealed
- Road/Access: Asphalt
- HOA Amenities: Maintenance Grounds320.0Monthly
- Originating MLS: Arizona Regional Multiple Listing Service 2
- School District: Chandler Unified District #80
- County: Maricopa
- Zoning: 30487976
- Fencing: PerimeterBlock
- Water: City Water
- Sewer: Septic Tank
- Source: Arizona Regional Multiple Listing Service 2
This listing courtesy of Justin Floyd , Network Realty
Monthly Payment
- Principal & Interest $
- Property Taxes $
- Home Insurance $
- VA Funding Fee $