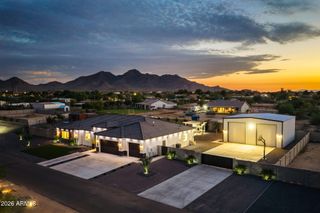
20462 E Camina Plata --, Queen Creek, AZ 85142
- 3 beds |
- 4 baths |
- 3,528 sqft
 Single-Family Home
  Built in 2024
  0.37acre lot
 4 car garage
  $368/sqft
  Listed 10 days ago
Property Description
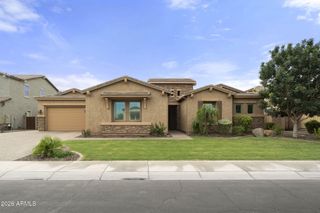
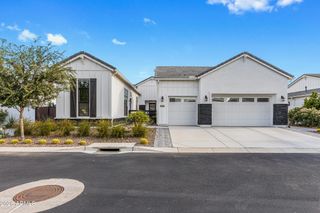
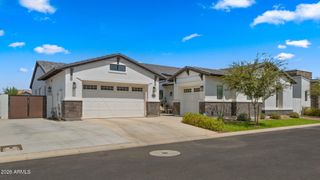
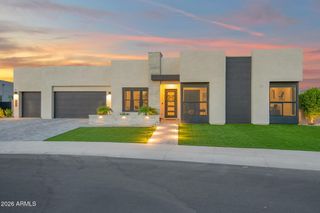
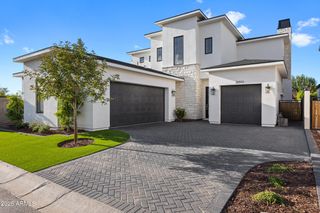
Beautifully designed 3-bedroom, 3.5-bath single-level home with a 4-car garage with an extensive amount upgrades. A private courtyard leads to a circular entry and open-concept living area with dramatic stacking glass doors, creating a seamless connection to the backyard.The chef's kitchen features custom cabinetry, oversized waterfall island, quartz countertops, walk-in pantry, and premium GE Monogram appliances, including an under-counter refrigerator in the coffee/wine bar. Formal dining room is currently being used as a den.Split floor plan offers privacy with a dedicated office and two secondary bedrooms, each with a private en-suite bath and large walk-in closet. The luxurious primary suite features a spa-inspired bath with custom tile and upgraded shower, plus a impressive walk-in closet with abundant storage and natural light. Private exterior door provides direct backyard access.Resort-style backyard features expansive turf, multiple seating areas, large pergola, and fireplace--ideal for entertaining or enjoying Arizona sunsets. Meticulously upgraded with sophisticated finishes and seamless indoor-outdoor living in the desirable Capstone Collection. There are simply too many upgrades and custom details to list, this is a home that must be experienced in person to truly appreciate.
- Listing Status:
- Active
- Date Added:
- September 18, 2026
- Data Last Updated:
- September 22, 2026 at 10:06PM
- Listing Office:
- HomeSmart : 480-443-7400
- Listing Agent:
- Robin Tamburo : 602-206-2427
- MLS ID:
- 7079478

- General: Rain GuttersBuilt-in BarbecueGazebo
- Parking: Garage Door OpenerExtended Length GarageAttch'd Gar CabinetsElectric Vehicle Charging Station(s)
- Roofing: Tile
- Windows: Dual Pane
- General: StuccoWood Frame
- HOA Amenities: Maintenance Grounds184.0Monthly
- Originating MLS: Arizona Regional Multiple Listing Service 2
- School District: Queen Creek Unified District
- County: Maricopa
- Zoning: 31416965
- Fencing: Back YardBlock
- Water: Public
- Sewer: Public Sewer
- Source: Arizona Regional Multiple Listing Service 2
This listing courtesy of Robin Tamburo , HomeSmart
Monthly Payment
- Principal & Interest $
- Property Taxes $
- Home Insurance $
- VA Funding Fee $

 New - 3 days ago