20721 S 196TH Street, Queen Creek, AZ 85142
- 3 beds |
- 2 baths
 Single-Family Home
  Built in 2015
  7,841sqft lot
 3 car garage
  $——/sqft
  Listed 1 day ago
Property Description
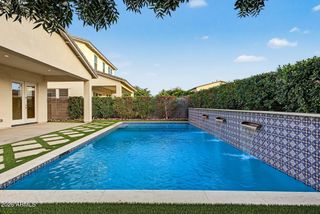
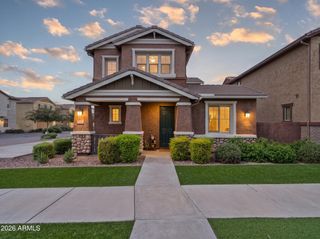
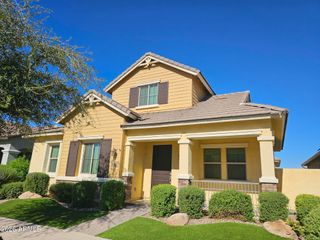
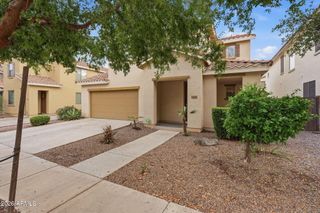
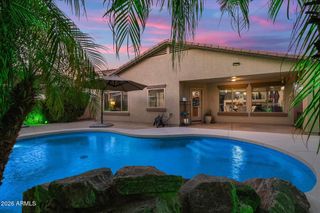
Enjoy privacy in this single-level Villagio home with 3 bedrooms plus a den/flex room, 2 full baths, and a 3-car tandem garage. Backing to a wash with no immediate rear neighbors, it features fresh interior paint and recessed lighting throughout. The kitchen offers a large granite island with breakfast bar seating, creamy cabinetry, stainless appliances, double ovens, a 5-burner gas cooktop with hood, and a walk-in pantry. The dining area opens to the living room and patio. The primary suite includes a spacious walk-in closet with ample shelving, dual vanities, a Jacuzzi-brand tub, and a separate shower. Two secondary bedrooms also feature walk-in closets. Enjoy a low-maintenance backyard with courtyard seating, plus steps to Queen Creek Trail access leading to Mansel Carter Oasis Park. Additional kitchen details include a rich dark island contrasting with creamy cabinetry, a warm backsplash with decorative accents, pendant lighting, crown molding, and generous counter and storage space. The bright adjoining dining area and open living space create an inviting setting for everyday meals and entertaining. The living room features surround sound, and both the living room and den are prewired for wall-mounted TVs. Three-zone A/C with separate thermostats to manage cooling costs, a water softener, and a welcoming front seating area add comfort and convenience. Just steps from the home, the Queen Creek Trail leads to Mansel Carter Oasis Park, featuring a five-acre fishing lake, shipwreck-themed splash pad, playground, sports fields, and basketball, volleyball, tennis, and pickleball courts. Walking paths, outdoor fitness stations, a skate area, and a pump track offer even more ways to enjoy the outdoors. Neighborhood parks, playgrounds, shaded gathering areas, and an outdoor exercise course round out the community amenities.
- Listing Status:
- Active
- Date Added:
- October 6, 2026
- Data Last Updated:
- October 7, 2026 at 11:09PM
- Listing Office:
- Barrett Real Estate : 480-864-2100
- Listing Agent:
- Scott Fuller : 925-567-6720
- MLS ID:
- 7090147

- General: None
- Style: Ranch
- Parking: Attached GarageTandemGarage Door OpenerDirect Access
- Roofing: Tile
- Windows: ScreensDual Pane
- General: StuccoWood FramePainted
- HOA Amenities: ManagementMaintenance Grounds125.0Monthly
- Originating MLS: Arizona Regional Multiple Listing Service 2
- School District: Queen Creek Unified District
- County: Maricopa
- Zoning: 30489424
- Fencing: Back YardBlock
- Water: Public
- Sewer: Public Sewer
- Source: Arizona Regional Multiple Listing Service 2
This listing courtesy of Scott Fuller , Barrett Real Estate
Monthly Payment
- Principal & Interest $
- Property Taxes $
- Home Insurance $
- VA Funding Fee $

 New - 3 hours ago