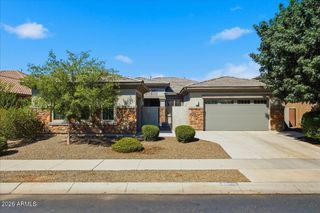
22449 E Pegasus Parkway, Queen Creek, AZ 85142
- 4 beds |
- 4 baths |
- 3,463 sqft
 Single-Family Home
  Built in 2024
  8,276sqft lot
 2 car garage
  $283/sqft
  Listed 4 hours ago
Property Description
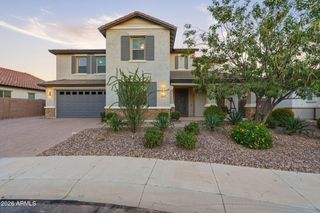
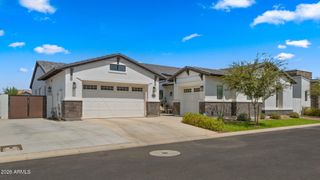
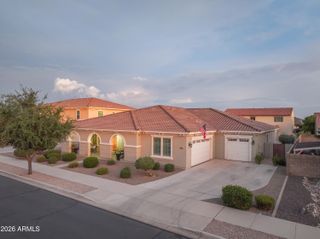
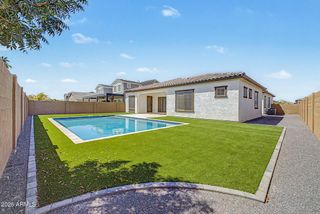
Welcome to this beautifully upgraded home located within the gated section of Harvest at Queen Creek, where newer construction meets thoughtful design and a truly move-in-ready lifestyle. Offering approximately 3,463 square feet, this spacious home features a flexible layout with a casita/flex space, a welcoming courtyard, open-concept living areas, and upgrades that go well beyond the original builder finishes. Inside, you'll find a custom media wall, built-in café cabinetry with additional counter space, custom wood shutters, accent walls, and upgraded cabinetry throughout the mudroom and laundry room. The casita/flex space features a barn door and custom accent wall, creating the perfect setup for guests, a home office, or additional living space. Additional conveniences include a water softener, reverse-osmosis system, garage cabinetry, coated garage floors, and Tesla EV charger. One of the standout features of the home is the large pocket-door slider, which opens the main living area to the outdoor patio and creates a seamless indoor-outdoor living experience. The backyard is a true extension of the home and is already fully finished for Arizona living. Enjoy travertine, artificial turf, a custom pergola, built-in BBQ, fire pits, hot tub, and a motorized patio screen, creating a resort-style setting that is perfect for entertaining, relaxing, and enjoying Arizona evenings. Located in the highly desirable Harvest at Queen Creek, residents enjoy an incredible community lifestyle with multiple pools, a lap pool, splash pad, parks, playgrounds, community lake, walking areas, and gathering spaces throughout the neighborhood. If you love the idea of newer construction but don't want to spend the next few years adding upgrades and completing the backyard, this home offers the best of both worlds, newer, extensively upgraded, beautifully finished, and ready to enjoy.
- Listing Status:
- Active
- Date Added:
- August 27, 2026
- Data Last Updated:
- August 28, 2026 at 7:06AM
- Listing Office:
- Real Broker : 480-518-6885
- Listing Agent:
- Cristina A Pulido : 714-418-8110
- MLS ID:
- 7072429

- General: Rain GuttersScreened in Patio(s)Built-in Barbecue
- Parking: Garage Door OpenerAttch'd Gar CabinetsElectric Vehicle Charging Station(s)
- Roofing: Tile
- Windows: Dual PaneMechanical Sun Shds
- General: StoneStuccoWood Frame
- Road/Access: Asphalt
- HOA Amenities: Maintenance Grounds258.0Monthly
- Originating MLS: Arizona Regional Multiple Listing Service 2
- School District: Queen Creek Unified District
- County: Maricopa
- Zoning: 31330789
- Fencing: BlockWire
- Water: City Water
- Sewer: Public Sewer
- Source: Arizona Regional Multiple Listing Service 2
This listing courtesy of Cristina A Pulido , Real Broker
Monthly Payment
- Principal & Interest $
- Property Taxes $
- Home Insurance $
- VA Funding Fee $

 New - 4 hours ago