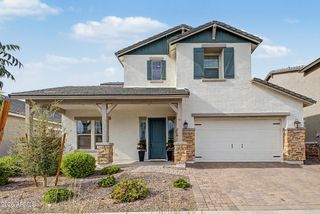
20243 E NIGHTHAWK Court, Queen Creek, AZ 85142
- 5 beds |
- 3 baths |
- 3,686 sqft
 Single-Family Home
  Built in 2019
  9,583sqft lot
 2 car garage
  $251/sqft
  Listed 1 day ago
Property Description
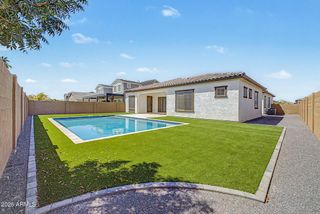
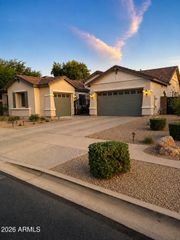
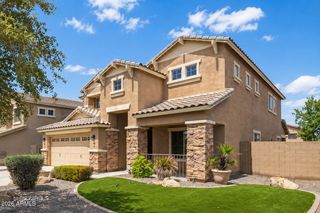
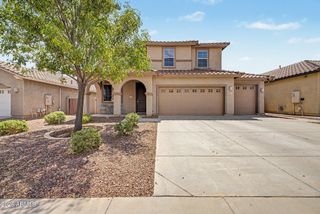
Welcome to an exceptional retreat in Queen Creek, perfectly situated on a coveted, quiet cul-de-sac lot within a sought-after neighborhood. This impeccably upgraded 5-bedroom residence offers an elevated blend of luxury, comfort, and seamless indoor-outdoor living, anchored by a backyard oasis designed to rival a private resort. The show stopping backyard is a true one-of-a-kind design, centered around a sparkling, deep pool with cascading water features and a private spa. Mature, lush landscaping envelops the space in privacy and shade, while a built-in BBQ, gazebo, and expansive covered patio with pergola, misting systems, and power-operated sun shades create an unparalleled setting for alfresco entertaining or unwinding beneath Arizona skies. Inside, sophistication continues with new large-format tile flooring throughout the downstairs and rich engineered hardwood upstairs. The open-concept kitchen is a chef's dream, featuring an induction cooktop, granite countertops, an oversized island, reverse osmosis system and a newly reimagined butler's pantry currently transformed into a chic coffee bar. A dedicated downstairs office, framed by a lockable glass storefront-style door, offers a refined and private workspace. Five generously sized bedrooms -- each with its own walk-in closet, and one conveniently located downstairs -- provide effortless flexibility for guests, family, or multigenerational living. The primary suite is a sprawling private sanctuary, complete with a versatile flex space (currently configured as a yoga studio and home gym) and direct access to the walk-out deck. The spa-inspired ensuite is nothing short of extraordinary -- a glass walk-in shower enclosure with a Japanese soaking tub, a 2 person full-spectrum infrared sauna, boasting low-EMF and built-in Bluetooth sound combine to create a true at-home wellness retreat. For the vehicle enthusiast or hobbyist, the climate-controlled 2.5-car garage impresses with epoxy flooring and its own dedicated mini-split system. Additional refinements include a whole-house water softener filtration system, ensuring everyday comfort and peace of mind. Combining resort-caliber outdoor living, extensive high-end upgrades throughout, and unmatched attention to detail, this home is a rare opportunity to experience the very best of Arizona living.
- Listing Status:
- Active
- Date Added:
- August 26, 2026
- Data Last Updated:
- August 28, 2026 at 7:06AM
- Listing Office:
- Home Key Realty : 602-743-2120
- Listing Agent:
- Phil Robinson : 602-743-2120
- MLS ID:
- 7071670

- General: BalconyMisting SystemBuilt-in BarbecueShed(s)GazeboHeatedPrivate
- Pool: OutdoorPlay Pool
- Parking: Tandem GarageGarage Door OpenerOver Height GarageTemp Controlled
- Roofing: Tile
- Windows: Dual PaneMechanical Sun ShdsVinyl Frame
- General: StuccoWood FramePainted
- HOA Amenities: Maintenance Grounds165.0Monthly
- Originating MLS: Arizona Regional Multiple Listing Service 2
- School District: Queen Creek Unified District
- County: Maricopa
- Zoning: 31410395
- Fencing: Back YardBlock
- Water: City Water
- Sewer: Sewer in & CnctdPublic Sewer
- Source: Arizona Regional Multiple Listing Service 2
This listing courtesy of Phil Robinson , Home Key Realty
Monthly Payment
- Principal & Interest $
- Property Taxes $
- Home Insurance $
- VA Funding Fee $

 New - 3 hours ago