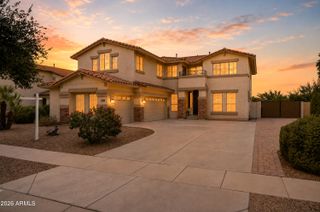
2946 E SANTA FE Lane, Gilbert, AZ 85297
- 6 beds |
- 4 baths |
- 3,755 sqft
 Single-Family Home
  Built in 2007
  8,712sqft lot
 2 car garage
  $219/sqft
  Listed 11 hours ago
Property Description
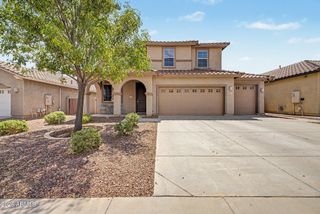
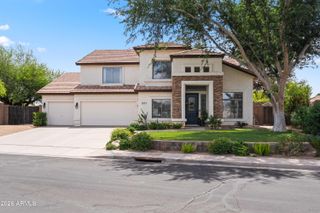
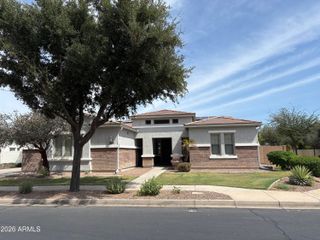
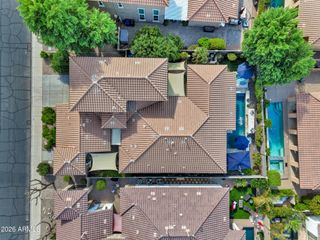
Spacious home in the lake community of Stratland Estates featuring 6 bedrooms, huge loft AND bonus room! New HVAC (2023) and PAID-OFF SOLAR for significant energy savings. Kitchen opens to a large great room with abundant cabinetry, granite counters, oversized island, gas range and stainless appliances. Soaring ceilings and wood floors enhance the main level. Downstairs primary suite with large walk-in closet. There are walk-in closets in 5 of the bedrooms! Oversized garage with extended slab, cabinets, water softener and service door. Low-maintenance turf, front porch, EV charger, huge backyard with pool and expansive covered travertine tile covered patio. Great location near shopping, dining and freeway access!
- Listing Status:
- Active
- Date Added:
- August 27, 2026
- Data Last Updated:
- August 28, 2026 at 7:06AM
- Listing Office:
- Berkshire Hathaway HomeServices Arizona Properties : 480-467-4900
- Listing Agent:
- Andrea Feyen : 480-329-2432
- MLS ID:
- 7072182

- General: None
- Pool: Variable Speed PumpSolar Thermal SysOutdoorHeated
- Parking: Attached GarageGarage Door OpenerDirect AccessAttch'd Gar CabinetsElectric Vehicle Charging Station(s)
- Roofing: Tile
- Windows: ScreensDual Pane
- General: StuccoWood Frame
- HOA Amenities: Maintenance Grounds335.0Quarterly
- Originating MLS: Arizona Regional Multiple Listing Service 2
- School District: Higley Unified School District
- County: Maricopa
- Zoning: 30452791
- Fencing: Back YardBlock
- Water: City Water
- Sewer: Public Sewer
- Source: Arizona Regional Multiple Listing Service 2
This listing courtesy of Andrea Feyen , Berkshire Hathaway HomeServices Arizona Properties
Monthly Payment
- Principal & Interest $
- Property Taxes $
- Home Insurance $
- VA Funding Fee $

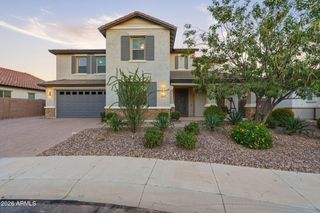
 New - 1 day ago