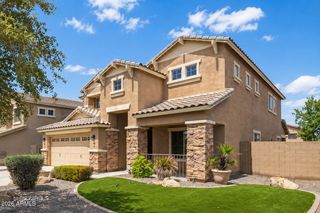
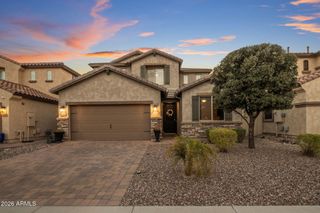
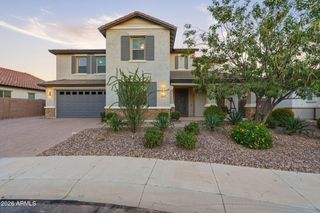
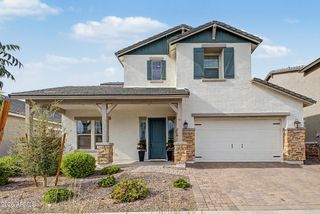
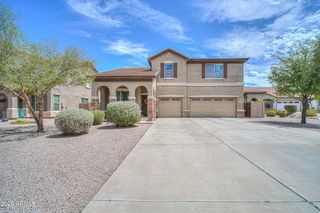
3571 E ALFALFA Drive, Gilbert, AZ 85298
- 5 beds |
- 4 baths |
- 3,202 sqft
 Single-Family Home
  Built in 2015
  6,098sqft lot
 3 car garage
  $245/sqft
  Listed 1 day ago
Property Description
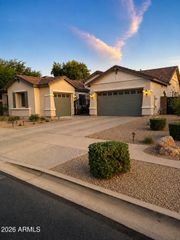
Popular Next-Gen home in The Bridges with private guest quarters, separate entrance, and dedicated A/C. Guest suite includes a living area, bedroom, bath, laundry, and full kitchenette with full-size refrigerator, convection oven, and dishwasher--ideal for multigenerational living, guests, or flexible use. The main home offers a versatile floor plan with living room, family room, large loft, and multiple living areas. The kitchen features 42'' cabinets, granite countertops, stainless steel appliances, gas range, built-in microwave, and island. The primary suite includes a massive shower, dual vanities, and large walk-in closet. Additional features include updated bathrooms, wood-plank flooring, ceiling fans, programmable thermostats, 2'' blinds, and a 3-car garage. Outside, enjoy a Pebble Sheen play pool with travertine decking, water features, variable-speed pump, and DE filter, creating an inviting backyard for relaxation and entertaining. The property also includes front and rear landscaping maintained with automatic timers. Located in The Bridges, residents enjoy neighborhood amenities including parks, walking paths, and convenient access to Bridges Elementary School. This home combines next-gen living, flexible spaces, resort-style outdoor amenities, and a highly desirable community setting.
- Listing Status:
- Active
- Date Added:
- August 26, 2026
- Data Last Updated:
- August 28, 2026 at 7:06AM
- Listing Office:
- Real Broker : 480-354-7344
- Listing Agent:
- Kenny Klaus : 480-354-7344
- MLS ID:
- 7071454

- General: Private YardSeparate Guest House
- Style: SpanishSanta Barbara/Tuscan
- Pool: Variable Speed PumpPlay Pool
- Parking: Garage Door OpenerOver Height Garage
- Roofing: Tile
- Windows: Low-Emissivity WindowsDual Pane
- General: StuccoWood FramePainted
- HOA Amenities: Maintenance Grounds405.0Quarterly
- Originating MLS: Arizona Regional Multiple Listing Service 2
- School District: Higley Unified School District
- County: Maricopa
- Zoning: 30471610
- Fencing: Block
- Water: City Water
- Sewer: Public Sewer
- Source: Arizona Regional Multiple Listing Service 2
This listing courtesy of Kenny Klaus , Real Broker
Monthly Payment
- Principal & Interest $
- Property Taxes $
- Home Insurance $
- VA Funding Fee $

 New - 4 hours ago