22672 E STIRRUP Street, Queen Creek, AZ 85142
- 3 beds |
- 3 baths |
- 2,504 sqft
 Single-Family Home
  Built in 2025
  6,970sqft lot
 3 car garage
  $310/sqft
  Listed 6 days ago
Property Description
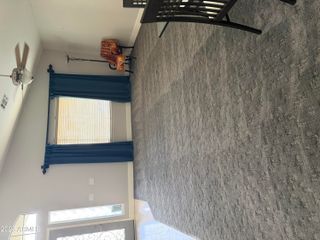
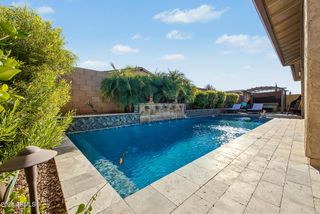
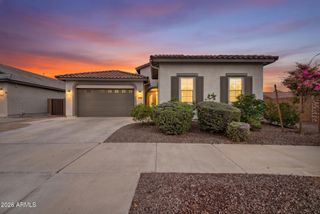
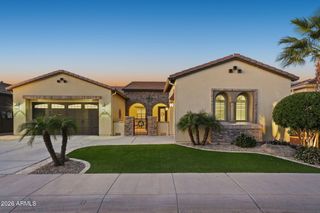
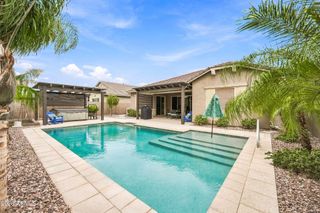
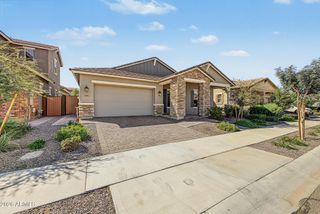
Experience luxury living in this like-new 2025-built home, perfectly situated on a premium corner lot and offering 2,504 square feet of thoughtfully designed living space with 3 bedrooms, 2.5 baths, a desirable split-bedroom floor plan, formal dining room, and an expansive open great room ideal for entertaining. At the heart of the home is a beautifully appointed gourmet kitchen featuring an expanded cabinetry layout, gas cooktop, quartz countertops, striking herringbone tile backsplash, a butler's pantry with beverage cooler, walk-in pantry, and an oversized island with breakfast bar and designer pendant lighting. Oversized sliding glass doors from both the great room and casual dining area create seamless indoor-outdoor living, opening to a covered patio and a professionally landscaped backyard designed for year-round enjoyment with an extended paver patio, custom built-in BBQ with counter seating beneath a gazebo, above-ground spa, and easy-care artificial turf. The private primary retreat offers a spa-like bath with dual extended vanities, a soaking tub, oversized tiled shower, and a spacious walk-in closet with convenient direct access to the laundry room, complete with upper and lower cabinetry, utility sink, and hanging rod. Two generously sized secondary bedrooms share a Jack-and-Jill bath with dual sinks, while a stylish powder room provides added convenience for guests. Designer finishes throughout include plank tile flooring, plantation shutters, and a built-in drop zone with cabinetry. The impressive 3-car tandem garage features epoxy floors, built-in storage cabinets, a service door to the backyard, and an EV charger. Adding to the home's exceptional value are OWNED solar panels, providing energy efficiency and long-term utility savings. Residents also enjoy outstanding community amenities, including a resort-style pool and spa, pickleball and other sport courts, and beautifully landscaped parks and common areas. This exceptional home offers the perfect blend of modern luxury, comfort, and low-maintenance living.
- Listing Status:
- Active
- Date Added:
- September 30, 2026
- Data Last Updated:
- October 7, 2026 at 4:09AM
- Listing Office:
- Keller Williams Arizona Realty : 480-767-3000
- Listing Agent:
- Beth M Rider : 602-315-8749
- MLS ID:
- 7087029

- General: Built-in BarbecueHeatedPrivate
- Parking: TandemGarage Door OpenerDirect AccessAttch'd Gar CabinetsElectric Vehicle Charging Station(s)
- Roofing: Tile
- General: StuccoWood FramePaintedStone
- HOA Amenities: ManagementMaintenance Grounds110.0Monthly
- Originating MLS: Arizona Regional Multiple Listing Service 2
- School District: Queen Creek Unified District
- County: Maricopa
- Zoning: 31415746
- Fencing: Block
- Water: Public
- Sewer: Public Sewer
- Source: Arizona Regional Multiple Listing Service 2
This listing courtesy of Beth M Rider , Keller Williams Arizona Realty
Monthly Payment
- Principal & Interest $
- Property Taxes $
- Home Insurance $
- VA Funding Fee $

 New - 3 days ago