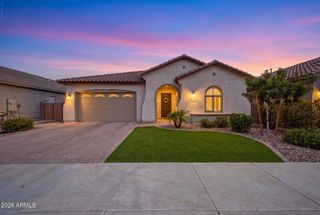
22780 E CALLE LUNA --, Queen Creek, AZ 85142
- 4 beds |
- 3 baths |
- 2,291 sqft
 Single-Family Home
  Built in 2019
  6,098sqft lot
 2 car garage
  $305/sqft
  Listed 3 days ago
Property Description
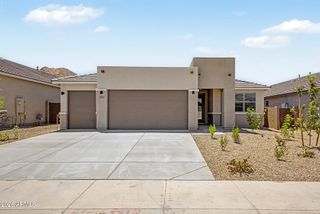
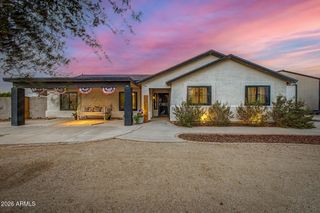
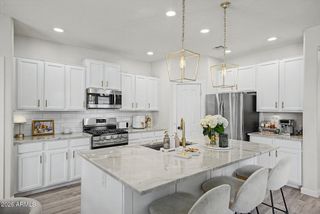
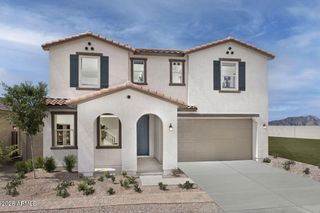
You've heard ''Shows like a model''. This one really does!!**With all the class and quality Toll Brothers is known for (starting with 2x6 construction), this original owner spent over $100K on upgrades**Some of those features (pls see full list in docs tab) include 5'' baseboards, Luxury Vinyl Plank t/o home, 12' multi-pocket ''hideaway'' slider to backyard, security farmhouse front door, custom curtains and Roman shades. Plus, elec. upgrades t/o including ceiling fans, extra outlets ,GFCI's.**Stunning Kitchen includes 42'' shaker cabinets, Kitchenaid appliances, cabinets and beverage fridge in island, quartz counters (t/o home) and custom glass pantry door** Adjacent to kitchen is bar area w/upper & lower cabinets and another beverage fridge**In addition to luxury primary bath, with custom barn door, there are 2 other full baths, with one being an en suite at Bedroom 2. All baths have raised vanities, upgraded square sinks, and comfort height toilets. En suite bath at Bedroom 2 also has walk-in shower, making it perfect for an aging guest or busy teen**4th BR currently used as office w/custom privacy glass doors w/dormer window**Beautiful laundry room has 42" shaker cabinets, shelving, hanging dowel and custom Roman shade at window**Nothing to do outdoors but enjoy the low maintenance artificial turf, porcelain plank tile at front porch & extended rear patio, built-in BBQ island and contemporary gas fireplace w/ledger stone and porcelain cap. Two soothing water features as well**Belgard paver trash pad & walkway leading to 19' extra wide driveway. 6' wide lighted paver steps to front door, low voltage lighting t/o front yard and farmhouse rails enclosing front porch**Path next to home leads to large community park w/community pool, splash pad and playground**Equestrian trail through the Meridian master planned community**More neighborhood parks w/ fireplaces, game tables, bocce ball & play areas**Holiday community events**Watch the Schnepf farm fireworks from the front porch on July 4th and New Year's Eve!
- Listing Status:
- Active
- Date Added:
- August 14, 2026
- Data Last Updated:
- August 15, 2026 at 7:06AM
- Listing Office:
- Realty ONE Group : 480-321-8100
- Listing Agent:
- Jason Crittenden : 602-432-5367
- MLS ID:
- 7065332

- General: Built-in Barbecue
- Parking: Garage Door Opener
- Roofing: Tile
- Windows: Low-Emissivity Windows
- General: StuccoWood FramePainted
- HOA Amenities: Maintenance Grounds112.0Monthly
- Originating MLS: Arizona Regional Multiple Listing Service 2
- School District: Queen Creek Unified District
- County: Maricopa
- Zoning: 31411251
- Fencing: Back YardBlock
- Water: City Water
- Sewer: Public Sewer
- Source: Arizona Regional Multiple Listing Service 2
This listing courtesy of Jason Crittenden , Realty ONE Group
Monthly Payment
- Principal & Interest $
- Property Taxes $
- Home Insurance $
- VA Funding Fee $

 New - 9 hours ago