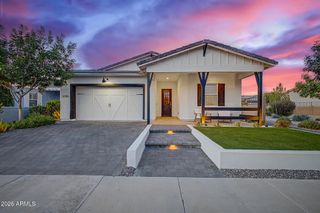
2864 W SANTA FE Drive, Queen Creek, AZ 85144
- 3 beds |
- 2 baths |
- 2,224 sqft
 Single-Family Home
  Built in 2023
  6,970sqft lot
 3 car garage
  $277/sqft
  Listed 3 days ago
Property Description
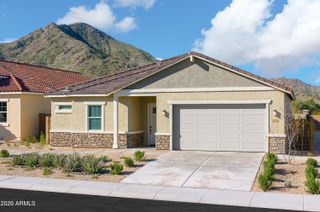
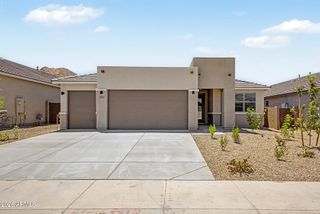
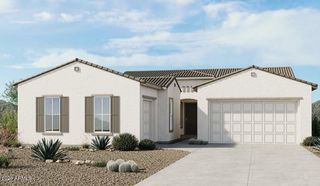
Nestled near the San Tan Mountains in the prestigious Promenade Community, this elegant single-story Luxury Home offers upscale resort-style living. Split floorplan features three private bedrooms plus a den w french doors, plantation shutters, glazed ceramic tile throughout. Ergonomic counters and toilets in all baths. The heart of the home chef's kitchen boasts Satin Granite countertops with bullnose edges, staggered crown-molded cabinets, oversized island, and slate appliances. Ample storage space and high end finishings throughout. Primary suite offers door to exterior, walk-in closet, and spa bath with Marbella finishes and oversized shower. Outside, the professionally landscaped, low-maintenance backyard features extended patio BBQ gas outlet, and pergola. Enjoy community amenities: including six parks, a 7,400 SF aquatic center, sports courts, and BBQs, minutes from dining, shopping, and freeways. Just 10 minutes from Banner Ironwood Medical Center and Queen Creek Marketplace. Why buy new when you can have an almost new home with high end finishing touches throughout, including window coverings, lighting, manicured yards, and more!?
- Listing Status:
- Active
- Date Added:
- August 12, 2026
- Data Last Updated:
- August 15, 2026 at 7:06AM
- Listing Office:
- West USA Realty : 602-942-4200
- Listing Agent:
- Barbara Plunkett : 480-272-3697
- MLS ID:
- 7065260

- General: None
- Style: Ranch
- Parking: Tandem Garage
- Roofing: Tile
- Windows: Low-Emissivity WindowsDual PaneVinyl Frame
- General: StuccoWood FrameLow VOC Wood ProductsBlown CellulosePaintedLow VOC InsulationDucts Professionally Air-Sealed
- Road/Access: Paved
- HOA Amenities: Maintenance GroundsTrash158.0Monthly
- Originating MLS: Arizona Regional Multiple Listing Service 2
- School District: Florence Unified School District
- County: Pinal
- Zoning: 50999637
- Fencing: Block
- Water: Pvt Water Company
- Sewer: Public Sewer
- Source: Arizona Regional Multiple Listing Service 2
This listing courtesy of Barbara Plunkett , West USA Realty
Monthly Payment
- Principal & Interest $
- Property Taxes $
- Home Insurance $
- VA Funding Fee $

 New - 9 hours ago