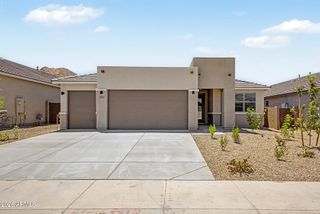
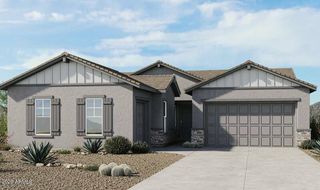
31551 N GOLDFIELD Road, San Tan Valley, AZ 85144
- 3 beds |
- 3 baths |
- 2,626 sqft
 Single-Family Home
  Built in 2026
  0.26acre lot
 3 car garage
  $267/sqft
  Listed 14 hours ago
Property Description
What's Special: Larger Lot | Flex Room | 3-Car Garage | Oversized Closet in Primary. New Construction - September Completion! Built by America's Most Trusted Home Builder. Welcome to the Camelback at 31551 N Goldfield Road in Ladera Trails Venture II! This bright and thoughtfully designed home offers three bedrooms, two and a half baths, and a flexible layout that adapts to your lifestyle. The open-concept kitchen features a large island overlooking the spacious great room and dining area, creating the perfect setting for everyday living and entertaining. A private primary suite is tucked away at the rear of the home and includes a generous walk-in closet, a relaxing bath, and direct access to the covered outdoor living space. The versatile flex room near the front of the home is ideal for a home office, hobby room, or additional gathering space, while the tandem garage configuration provides room for vehicles, storage, and recreational gear. Enjoy seamless indoor-outdoor living with a covered patio designed for relaxing evenings and weekend get-togethers. Nestled at the base of the scenic San Tan Mountains, Ladera Trails is a beautiful place to come home to. Adjacent to San Tan Mountain Regional Park, residents enjoy easy access to miles of hiking and biking trails, a sparkling community pool and pickleball courts! Explore local favorites like the Olive Mill, Schnepf Farms, and Queen Creek Marketplace, plus a wide variety of shops, restaurants, and everyday conveniences--all just a short drive away. At Ladera Trails, everything you need is always within reach. Additional Highlights Include: Interior wall insulation, 5" baseboards, Santa Fe finish wall texture, 30" gas cooktop, granite counters throughout home, light cabinets, and freestanding tub in primary bathroom. MLS#7066853
- Listing Status:
- Active
- Date Added:
- August 14, 2026
- Data Last Updated:
- August 15, 2026 at 7:06AM
- Listing Office:
- Taylor Morrison (MLS Only) : 480-346-1738
- Listing Agent:
- Tara M Talley : (480) 346-1738
- MLS ID:
- 7066853

- General: None
- Style: Santa Barbara/Tuscan
- Parking: Attached GarageDirect AccessSide Vehicle Entry
- Roofing: Concrete
- General: StuccoWood Frame
- HOA Amenities: Maintenance GroundsStreet Maint165.0Monthly
- Originating MLS: Arizona Regional Multiple Listing Service 2
- School District: Florence Unified School District
- County: Pinal
- Zoning: 50922533
- Fencing: BlockWrought Iron
- Water: Pvt Water Company
- Sewer: Private Sewer
- Source: Arizona Regional Multiple Listing Service 2
This listing courtesy of Tara M Talley , Taylor Morrison (MLS Only)
Monthly Payment
- Principal & Interest $
- Property Taxes $
- Home Insurance $
- VA Funding Fee $

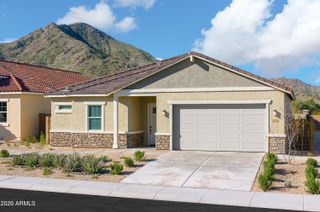
 New - 10 hours ago