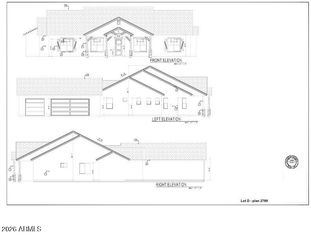
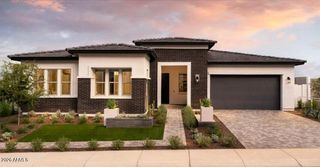
28450 N Bison Lane, Queen Creek, AZ 85144
- 4 beds |
- 4 baths |
- 2,716 sqft
 Single-Family Home
  Built in 2026
  1.64acre lot
 3 car garage
  $497/sqft
  Listed 2 months ago
Property Description
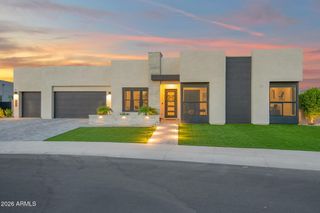
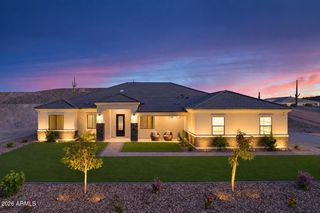
Luxury, craftsmanship, and endless possibilities come together on this stunning new construction custom home situated on 1.63 acres with no HOA in one of Queen Creek's most desirable locations. Estimated for completion in late August 2026, this thoughtfully designed 2,716 sq. ft. residence offers 4 bedrooms, a versatile den ideal for an office, gym, or playroom, 3.5 bathrooms, breathtaking mountain views, unforgettable Arizona sunsets, and convenient secondary access from the west boundary of the property--providing flexibility for future improvements, RV access, horse facilities, or additional structures. Designed to impress from the moment you walk inside the towering entry and greeted with a custom glass front door. Open-concept floor plan is highlighted by soaring vaulted ceilings and an abundance of natural light pouring through expansive panoramic windows that perfectly frame the surrounding mountain vistas. Every finish has been carefully selected to create a refined yet inviting atmosphere. The chef's kitchen is a true showpiece, featuring elegant quartz countertops, premium Italian Forno appliances, a 40-inch gas range with a custom hood and pot filler, an impressive 68-inch refrigerator/freezer, oversized island, and a dramatic multi-panel sliding glass door that seamlessly blends indoor and outdoor living while showcasing the spectacular views beyond. The luxurious primary suite is designed as a private retreat, complete with stunning picture windows, a spa-inspired bathroom featuring a beautiful freestanding clawfoot soaking tub, an oversized walk-in shower, premium finishes, and a spacious walk-in closet that delivers both elegance and functionality. Built with quality behind the walls as well as throughout the finishes, the home includes spray foam insulation throughout--including the covered patio--for exceptional energy efficiency and year-round performance. The roof is finished with premium architectural asphalt shingles backed by a Performance Plus Limited Lifetime Warranty against manufacturing defects. This property has been thoughtfully prepared for future expansion with features buyers rarely find, including an EV charging outlet in the garage, a gas stub for a future outdoor kitchen, 125-amp exterior service for a future barn or pool, 200-amp service in the garage, and an additional 400-amp service near the front of the property. Combined with no HOA and valuable secondary access from the west side of the lot, you'll have the freedom to build an RV garage, detached workshop, horse facilities, guest casita, resort-style pool, or create the custom estate you've always envisioned. Offering million-dollar views from multiple rooms, luxury finishes throughout, exceptional construction quality, and unmatched flexibility on 1.63 acres, this is more than just a new home--it's an opportunity to own a truly custom Arizona estate designed for both today's lifestyle and tomorrow's dreams.
- Listing Status:
- Active
- Date Added:
- July 10, 2026
- Data Last Updated:
- September 22, 2026 at 8:06PM
- Listing Office:
- ProSmart Realty : 480-540-2213
- Listing Agent:
- Kendra Niehuis : 480-241-7084
- MLS ID:
- 7052039

- General: None
- Style: Ranch
- Parking: Attached GarageRV Access/ParkingGarage Door OpenerDirect AccessElectric Vehicle Charging Station(s)
- Roofing: Composition
- Windows: ScreensDual Pane
- General: Spray Foam InsulationStuccoWood Frame
- HOA Amenities: No Fees
- Originating MLS: Arizona Regional Multiple Listing Service 2
- School District: Florence Unified School District
- County: Pinal
- Zoning: 50921034M
- Fencing: None
- Utilities: Propane
- Water: Pvt Water Company
- Sewer: Septic in & Cnctd
- Source: Arizona Regional Multiple Listing Service 2
This listing courtesy of Kendra Niehuis , ProSmart Realty
Monthly Payment
- Principal & Interest $
- Property Taxes $
- Home Insurance $
- VA Funding Fee $