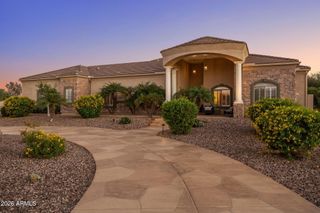
28972 N Sunrise Avenue, Queen Creek, AZ 85144
- 4 beds |
- 4 baths |
- 4,034 sqft
 Single-Family Home
  Built in 2026
  1.25acre lot
 4 car garage
  $273/sqft
  Listed 12 days ago
Property Description
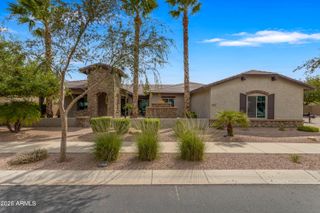
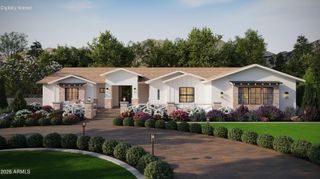
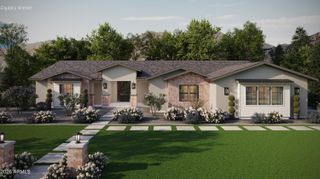
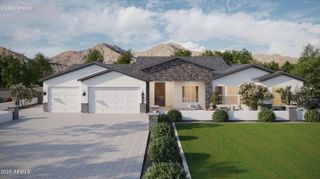
Pull up and pause--shiplap, stone, and brick veneer set the tone before you even reach the massive covered front porch. This custom beauty sits on 1.25 acres with NO HOA and mountain views, plus a 4-car side-entry garage with carriage door overlay. Inside, the foyer opens to a great room anchored by a fireplace wall and a chef's kitchen with Wolf appliances, double ovens, two-tone cabinetry, and a grand island built for entertaining. The primary suite delivers a a frameless glass shower, soaking tub with smart fogging window, and split dual vanities. A bonus room with two attached bedrooms adds flex space, while a private guest suite off the porch offers its own entrance and W/D hookups. Minutes from hiking & horseback trails. Homes like this don't sit long. ESTIMATED completion in Nov/Dec
- Listing Status:
- Active
- Date Added:
- September 24, 2026
- Data Last Updated:
- October 7, 2026 at 7:06AM
- Listing Office:
- Realty ONE Group : 480-321-8100
- Listing Agent:
- Jacob Moss : 480-579-1432
- MLS ID:
- 7084781

- General: None
- Parking: Detached GarageRV GatedGarage Door OpenerDirect AccessSide Vehicle Entry
- Roofing: Tile
- Windows: Low-Emissivity WindowsDual Pane
- General: Brick VeneerSpray Foam InsulationSynthetic StuccoBoard & Batten SidingWood FramePaintedStone
- HOA Amenities: No Fees
- Originating MLS: Arizona Regional Multiple Listing Service 2
- School District: Florence Unified School District
- County: Pinal
- Zoning: 50921001H
- Fencing: Block
- Water: Shared Well
- Sewer: Septic in & CnctdSeptic Tank
- Source: Arizona Regional Multiple Listing Service 2
This listing courtesy of Jacob Moss , Realty ONE Group
Monthly Payment
- Principal & Interest $
- Property Taxes $
- Home Insurance $
- VA Funding Fee $

 New - 3 days ago