745 W RHEA Road, San Tan Valley, AZ 85143
- 4 beds |
- 5 baths |
- 4,493 sqft
 Single-Family Home
  Built in 2006
  1.25acre lot
 3 car garage
  $289/sqft
  Listed 12 days ago
Property Description
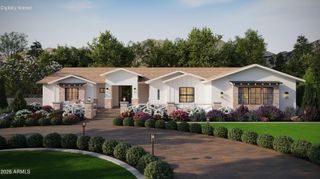
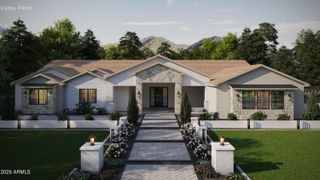
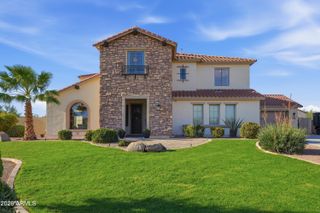
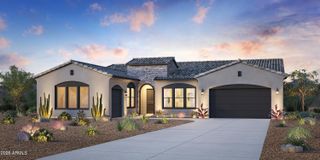
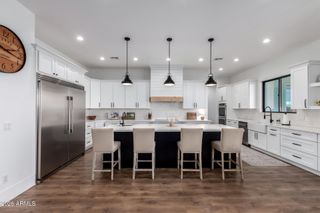
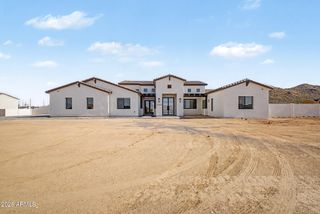
An extraordinary opportunity awaits with this custom-designed luxury estate situated on a sprawling 1.25-acre lot. Arrive via the elegant stamped-concrete circular driveway, setting the stage for the home's striking curb appeal and refined architectural detail. Designed with both functionality and grandeur in mind, the residence features a split-floorplan layout. The dedicated primary wing serves as a private retreat, complete with an executive office, dedicated home gym, and a lavish primary suite. The suite boasts a private sitting area with direct exterior access, alongside an opulent ensuite bath featuring dual vanities, a custom tiled shower, and a deep soaking tub. On the opposite wing, two generously sized bedrooms share a well-appointed Jack-and-Jill bathroom, each equipped with it's own walk-in closet. The heart of the home is an expansive great room that flows seamlessly into a chef's island kitchen, perfect for culinary endeavors and everyday living, complemented by a conveniently located guest powder room. The fully finished basement expands your living space with exceptional versatility--ideal for multi-generational living or next-gen accommodations. Downstairs includes a spacious family room, an additional bedroom and full bath, a dedicated home theater, and a stylish wet bar designed for effortless hosting. Stepping outside, the resort-style backyard offers an outdoor sanctuary against a backdrop of panoramic mountain views. Enjoy extensive covered and paver patios, an outdoor fireplace area, and a heated pool highlighted by a cascading waterfall and grotto. A private pool house with a half bath and dedicated deck completes this exterior oasis. Upgrades include polished travertine flooring, coffered ceilings, plantation shutters, and pre-wired surround sound throughout. Enjoy tranquil semi-rural living while remaining just minutes from the vibrant dining, shopping, and amenities of Queen Creek.
- Listing Status:
- Active
- Date Added:
- September 25, 2026
- Data Last Updated:
- October 7, 2026 at 7:06AM
- Listing Office:
- AZ Home Seekers : 480-200-5305
- Listing Agent:
- Jeff Jones : 480-200-5305
- MLS ID:
- 7084403

- General: Rain GuttersBuilt-in BarbecueShed(s)
- Style: Ranch
- Pool: Variable Speed PumpOutdoorPlay PoolHeated
- Parking: Attached GarageRV Access/ParkingRV GatedGarage Door OpenerExtended Length GarageDirect AccessCircular DrivewaySide Vehicle Entry
- Roofing: Tile
- Windows: ScreensDual Pane
- General: StuccoWood Frame
- Road/Access: Dirt
- HOA Amenities: No Fees
- Originating MLS: Arizona Regional Multiple Listing Service 2
- School District: Florence Unified School District
- County: Pinal
- Zoning: 21029236
- Fencing: Back YardBlock
- Water: Pvt Water Company
- Sewer: Septic in & CnctdSeptic Tank
- Source: Arizona Regional Multiple Listing Service 2
This listing courtesy of Jeff Jones , AZ Home Seekers
Monthly Payment
- Principal & Interest $
- Property Taxes $
- Home Insurance $
- VA Funding Fee $