2364 W PHILLIPS Road, San Tan Valley, AZ 85144
- 4 beds |
- 4 baths |
- 4,287 sqft
 Single-Family Home
  Built in 2005
  0.95acre lot
 6 car garage
  $262/sqft
  Listed 1 month ago
Property Description
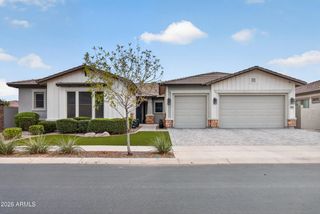
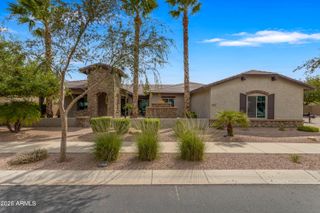
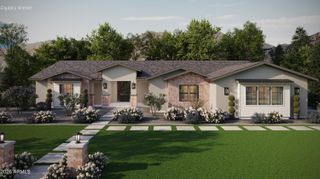
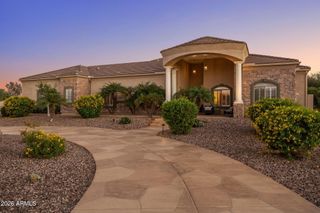
Former model home over 4,000 SF on an almost 1-acre lot w/ impressive 6-car garage capacity & resort-style backyard w/ mountain views! Entire home painted outside including block wall in 2026. (See Doc tab for full upgrades list.) Inside, rich stone accents, 9' ceilings, 8' doors, crown molding, wainscoting & designer feature walls reflect the home's former-model pedigree. A dramatic two-story entry welcomes you w/ sweeping staircase featuring custom wrought-iron detailing leading to spacious formal living & dining areas, currently styled as an impressive billiards room. Gourmet kitchen features GE Café appliance package, large stone-accented island w/ breakfast bar seating, granite countertops, double ovens, induction cooktop & butler's pantry. Openfloorplan flows from the kitchen into the family room, where lrg windows bring in natural light & overlook spectacular backyard. Impressive executive office showcases a dramatic custom geometric wood accent wall & rich architectural woodwork. Upstairs features upgraded flooring & generous loft providing the perfect flex space. Expansive primary suite includes a sitting area, while primary bath features dual vanities, soaking tub & custom tile details. Bedrooms 2, 3 & 4, along w/ 2 additional full baths round out the second floor. Outside, this almost 1-acre lot is truly special, w/ a sparkling pool, dramatic pergola w/ cascading water features, multiple entertaining areas & tile-and-brick outdoor fireplace. Thoughtfully placed outdoor lighting creates an incredible ambiance while you enjoy beautiful Arizona sunsets as your backdrop. Plenty of extra room to customize for a sports court, putting area, play space, RV/toy parking or additional outdoor entertaining areas. The attached 4-car garage is complemented by a detached 2-car garage, offering an impressive 6-car garage capacity. The detached garage is currently finished as a private home gym, complete w/ insulation, upgraded lighting & mini-split A/C but can easily be converted to a workshop, studio, office or extra car & toy space. All this plus the amenities in sought after San Tan Heights as well as this home's convenient proximity to San Tan Mountain Regional Park, a spectacular 10,000+ acre Sonoran Desert preserve offering miles of scenic trails Properties offering this much space & potential are hard to find. If you've been waiting for something extraordinary, don't wait to make this one yours!
- Listing Status:
- Active
- Date Added:
- September 23, 2026
- Data Last Updated:
- October 7, 2026 at 7:06AM
- Listing Office:
- Coldwell Banker Realty : 480-951-1010
- Listing Agent:
- Jean Pomeroy : 602-741-3897
- MLS ID:
- 7070528

- General: Workshop
- Pool: Variable Speed PumpOutdoorPlay Pool
- Parking: Attached GarageDetached GarageRV GatedGarage Door OpenerDirect AccessTemp Controlled
- Roofing: Tile
- Windows: ScreensDual Pane
- General: StuccoWood FramePaintedStone
- HOA Amenities: Maintenance Grounds282.0Quarterly
- Originating MLS: Arizona Regional Multiple Listing Service 2
- School District: Florence Unified School District
- County: Pinal
- Zoning: 50995932
- Fencing: Block
- Water: Pvt Water Company
- Sewer: Public Sewer
- Source: Arizona Regional Multiple Listing Service 2
This listing courtesy of Jean Pomeroy , Coldwell Banker Realty
Monthly Payment
- Principal & Interest $
- Property Taxes $
- Home Insurance $
- VA Funding Fee $