33939 N MALPAIS HILLS Trail, Queen Creek, AZ 85144
- 3 beds |
- 3 baths |
- 2,776 sqft
 Single-Family Home
  Built in 2025
  10,454sqft lot
 3 car garage
  $281/sqft
  Listed 11 days ago
Property Description
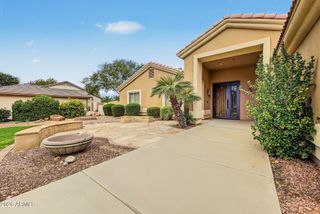
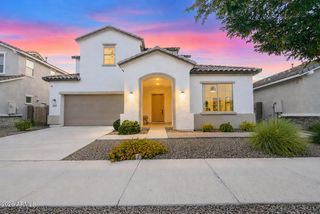
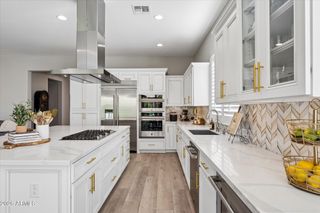
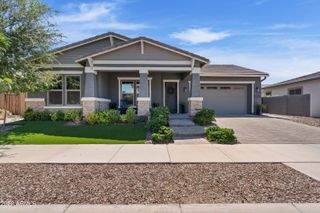
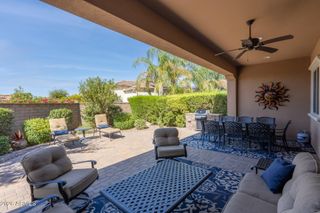
Breathtaking mountain views & exceptional upgrades define this stunning 2025-built single-story home situated on a large lot exceeding 10,000 sq. ft. Showcasing a model-home aesthetic, the inviting living & dining areas flow seamlessly into the gourmet kitchen, creating an open, cozy setting perfect for entertaining. The kitchen features premium JennAir appliances, 42'' built-in refrigerator, double ovens, 6-burner gas cooktop with griddle, oversized island, walk-in pantry, stacked cabinetry extending to the ceiling, soft-close cabinetry & chic lighting. A generous bonus room with iron-and-glass barn doors offers flexible space for dining, games, or a second living area, while the den includes barn doors & a built-in bookcase. The luxurious primary suite boasts a soaking tub, tiled shower with ceiling rain showerhead, dual vanities & a spacious closet with lighted custom-built cabinetry. Split bedrooms offer privacy. Spacious laundry with utility sink. 3-car tandem garage with EV charger, whole-home water filtration, water softener & tankless water heater. Enjoy a covered patio, no neighbors behind, artificial turf, generous side yards & a 10-ft. RV gate. Beautiful new community with mountain views & trails.
- Listing Status:
- Active
- Date Added:
- September 10, 2026
- Data Last Updated:
- September 22, 2026 at 7:08PM
- Listing Office:
- Realty ONE Group : 480-321-8100
- Listing Agent:
- Heather L. Merenda : 480-201-4546
- MLS ID:
- 7078494

- General: Rain GuttersPrivate Yard
- Style: Ranch
- Parking: TandemRV GatedGarage Door OpenerDirect AccessElectric Vehicle Charging Station(s)
- Roofing: Tile
- Windows: ScreensLow-Emissivity WindowsDual PaneENERGY STAR Qualified WindowsVinyl Frame
- General: StuccoWood FramePainted
- Road/Access: Asphalt
- HOA Amenities: Maintenance Grounds146.0Monthly
- Originating MLS: Arizona Regional Multiple Listing Service 2
- School District: Florence Unified School District
- County: Pinal
- Zoning: 50910095
- Fencing: Block
- Utilities: Phone Available
- Water: Pvt Water Company
- Sewer: Public Sewer
- Source: Arizona Regional Multiple Listing Service 2
This listing courtesy of Heather L. Merenda , Realty ONE Group
Monthly Payment
- Principal & Interest $
- Property Taxes $
- Home Insurance $
- VA Funding Fee $

 New - 1 day ago