10644 E AMERICAN PRIDE Drive, San Tan Valley, AZ 85143
- 4 beds |
- 3 baths |
- 2,100 sqft
 Single-Family Home
  Built in 2004
  1.26acre lot
 2 car garage
  $262/sqft
  Listed 14 days ago
Property Description
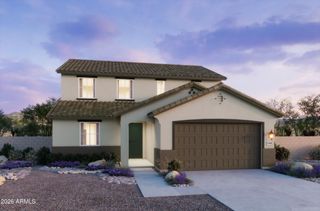
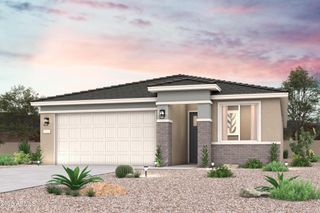
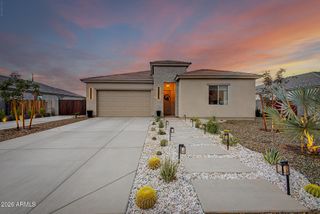
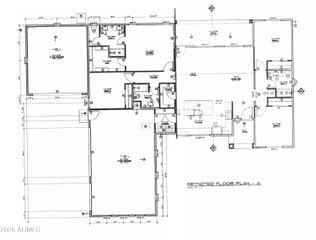
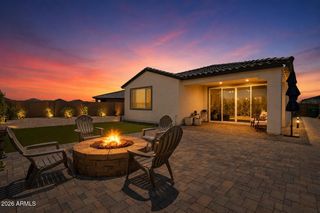
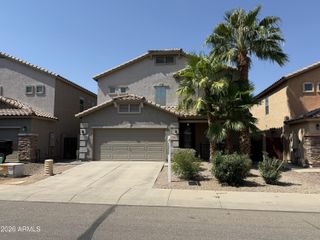
Discover this beautiful horse property with a pool in San Tan Valley--NO HOA! Situated on over an acre, this property offers 4 bedrooms, 3 bathrooms, a 2-car extended garage, and plenty of space to enjoy Arizona living. A spacious front yard welcomes you with mature trees, a long driveway, and covered front porch. Inside, the open-concept floor plan features high ceilings, abundant natural light, and a combination of wood-look and tile flooring throughout. The eat-in kitchen offers a pantry, recessed lighting, abundant wood cabinetry and counter space, built-in appliances, and a two-tier peninsula with breakfast bar seating. The generously sized primary suite includes a private bath with dual sinks, separate tub and shower, and a walk-in closet.Step outside to an expansive backyard for both equestrian living and entertaining, featuring a covered patio, pergola, covered horse stall, pipe-fenced corral, and a fenced sparkling pool with Baja shelf and adjacent artificial-turf seating area. A detached garage with a dedicated workshop provides additional space for projects, hobbies, storage, or equipment. Conveniently located near San Tan Mountain Regional Park, shopping, dining, and all that Queen Creek has to offer. A rare opportunity to enjoy acreage, horses, a pool, workshop space, and no HOA!
- Listing Status:
- Active
- Date Added:
- August 15, 2026
- Data Last Updated:
- August 25, 2026 at 8:06PM
- Listing Office:
- Instasold : 480-999-5669
- Listing Agent:
- Barbara Drake : 480-720-4716
- MLS ID:
- 7065022

- General: StorageWorkshopShed(s)Barn(s)
- Style: Ranch
- Pool: OutdoorDiving PoolFenced
- Parking: Detached GarageRV GateGarage Door OpenerExtended Length GarageCircular DrivewayOver Height GarageSeparate Strge AreaSide Vehicle Entry
- Roofing: Composition
- Windows: ScreensDual Pane
- General: StuccoWood FramePainted
- Road/Access: Gravel
- HOA Amenities: No Fees
- Originating MLS: Arizona Regional Multiple Listing Service 2
- School District: Florence Unified School District
- County: Pinal
- Zoning: 21035021Y
- Fencing: PerimeterWire
- Utilities: Phone Available
- Water: Shared Well
- Sewer: Septic in & CnctdSeptic Tank
- Source: Arizona Regional Multiple Listing Service 2
This listing courtesy of Barbara Drake , Instasold
Monthly Payment
- Principal & Interest $
- Property Taxes $
- Home Insurance $
- VA Funding Fee $