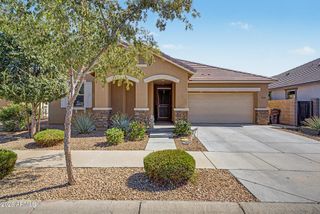
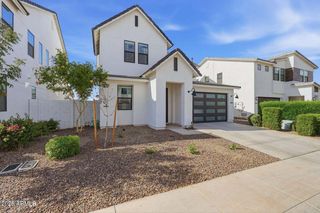
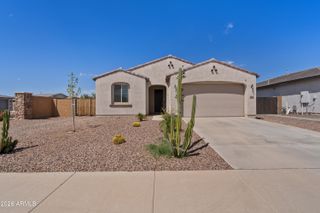
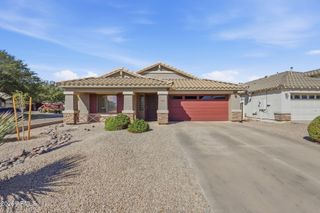
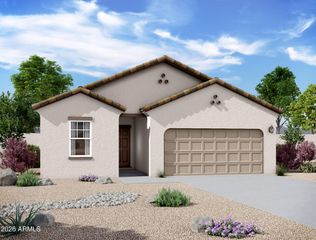
1113 W STEPHANIE Lane, San Tan Valley, AZ 85143
- 4 beds |
- 3 baths |
- 1,925 sqft
 Single-Family Home
  Built in 2009
  6,534sqft lot
 2 car garage
  $260/sqft
  Listed 14 hours ago
Property Description
Stunning 4-bedroom, 3-bathroom home in the desirable Circle Cross Ranch community, offering a perfect blend of comfort, style, and thoughtful upgrades throughout. Step inside to an inviting interior filled with natural light, a neutral color palette, beautiful flooring, and an array of upgraded features. The spacious kitchen showcases beautiful cabinetry, granite countertops, tile backsplash, and stainless-steel appliances, including a convection oven with air-fry capability and smooth-top glass cooktop, plus a convection microwave. The generous primary suite features a separate exit and a beautifully appointed ensuite with a walk-in shower, RainGlass doors, dual sinks, and a walk-in closet. Step outside to a backyard designed for both relaxation and entertaining, featuring a large covered patio, additional paver work that expands the patio and creates a dedicated seating area, and a sparkling heated play pool with water and lighting features, built in 2019. A heat-pump pool heater was added in 2021, extending the enjoyment of this backyard oasis year-round. Additional highlights include an RV gate, whole-house water filtration system, and reverse osmosis system. This exceptional home offers an ideal combination of modern upgrades, functional living spaces, and an impressive outdoor retreat--truly move-in ready and ready to enjoy!
- Listing Status:
- Active
- Date Added:
- August 27, 2026
- Data Last Updated:
- August 28, 2026 at 7:06AM
- Listing Office:
- Howe Realty : 602-909-6513
- Listing Agent:
- Candace Lee Rudolph : 480-748-8898
- MLS ID:
- 7072081

- General: None
- Style: Ranch
- Pool: Variable Speed PumpPlay PoolHeated
- Parking: Attached GarageRV GateGarage Door OpenerDirect AccessAttch'd Gar Cabinets
- Roofing: Tile
- Windows: Low-Emissivity WindowsSolar ScreensDual Pane
- General: StuccoWood FramePaintedStone
- HOA Amenities: Maintenance Grounds50.0Monthly
- Originating MLS: Arizona Regional Multiple Listing Service 2
- School District: Florence Unified School District
- County: Pinal
- Zoning: 21080625
- Fencing: BlockWrought Iron
- Water: Pvt Water Company
- Sewer: Sewer in & CnctdPrivate Sewer
- Source: Arizona Regional Multiple Listing Service 2
This listing courtesy of Candace Lee Rudolph , Howe Realty
Monthly Payment
- Principal & Interest $
- Property Taxes $
- Home Insurance $
- VA Funding Fee $

 New - 8 hours ago