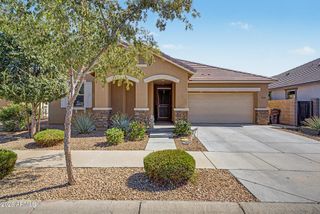
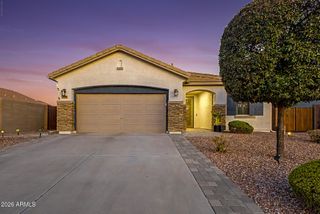
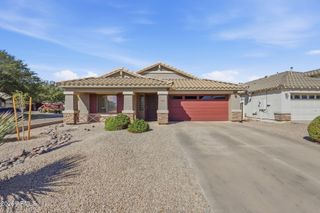
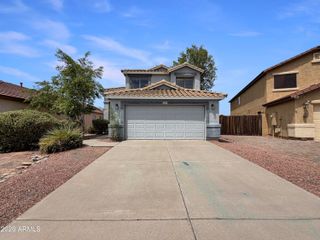
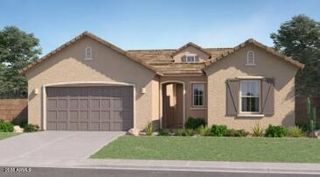
3592 W COBALT Court, San Tan Valley, AZ 85144
- 3 beds |
- 3 baths |
- 2,231 sqft
 Single-Family Home
  Built in 2022
  5,663sqft lot
 2 car garage
  $213/sqft
  Listed 11 hours ago
Property Description
Welcome to this beautifully upgraded Modern Farmhouse, Toll Brothers home in The Preserve at San Tan. Skip the builder... Featuring over $80,000 in thoughtful, designer-selected upgrades that elevate far beyond builder-grade finishes. From the moment you enter, you'll notice the attention to detail--from upgraded lighting fixtures and feature walls to enhanced doors, hardware, and blinds installed throughout, offering both style and privacy from day one. The heart of the home is the stunning, fully upgraded kitchen, designed for both everyday living and entertaining. Enjoy two-tone cabinetry, an expansive island with storage on both sides, upgraded tile backsplash, KitchenAid appliances, a convenient pot filler, and a custom coffee bar.. Seamlessly blend indoor and outdoor living with the impressive 15-foot pocket slider door, opening to a fully landscaped backyard complete with automated sprinkler systems and drip lines--ready for relaxing evenings and effortless entertaining. Permanent Govee outdoor lighting allows you to customize seasonal lighting with ease through an app. Tucked into a cul-de-sac, this home has it all.... Upstairs, the upgrades continue with enhanced stair railings extending all the way to the top, not just the main level. Retreat to the designer primary suite, featuring a beautifully upgraded bathroom with dual shower heads, arched mirrors, and a frameless, curbless walk-in shower. Both the primary and secondary walk-in closets include custom-built organizers for maximum storage and functionality. Additional highlights include an upgraded laundry room with cabinetry (washer and dryer included) and ceiling-mounted garage storage and shelving, ensuring every space in the home is both stylish and practical. Beyond the upgrades, this thoughtfully designed home offers 3 bedrooms + den with a massive walk-in closet, 2.5 bathrooms, and a spacious open-concept living area ideal for modern living. This is not your typical builder-grade home--it's a move-in-ready, highly upgraded property designed for comfort, function, and style.
- Listing Status:
- Active
- Date Added:
- August 27, 2026
- Data Last Updated:
- August 28, 2026 at 7:06AM
- Listing Office:
- Coldwell Banker Realty : 480-834-9131
- Listing Agent:
- Renee L. Slagter : 480-209-4115
- MLS ID:
- 7072214

- General: None
- Roofing: Tile
- General: StuccoWood Frame
- HOA Amenities: Maintenance Grounds208.0Monthly
- Originating MLS: Arizona Regional Multiple Listing Service 2
- School District: Florence Unified School District
- County: Pinal
- Zoning: 50904363
- Fencing: Block
- Water: Pvt Water Company
- Sewer: Public Sewer
- Source: Arizona Regional Multiple Listing Service 2
This listing courtesy of Renee L. Slagter , Coldwell Banker Realty
Monthly Payment
- Principal & Interest $
- Property Taxes $
- Home Insurance $
- VA Funding Fee $

 New - 10 hours ago