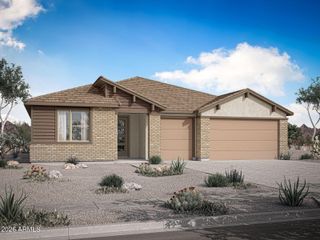
1410 W FLINTLOCK Drive, San Tan Valley, AZ 85144
- 5 beds |
- 5 baths |
- 3,042 sqft
 Single-Family Home
  Built in 2022
  6,534sqft lot
 2 car garage
  $201/sqft
  Listed 1 day ago
Property Description
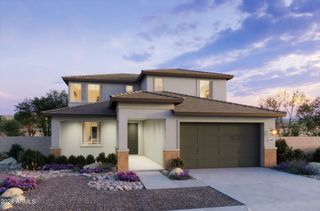
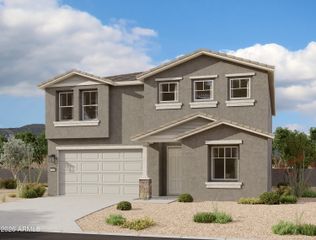
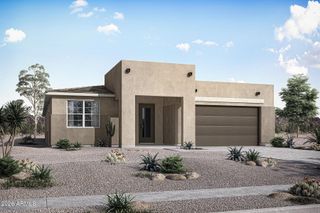
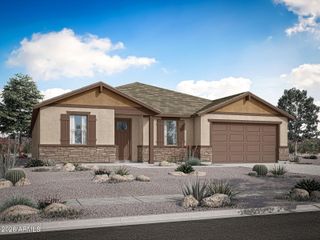
Welcome to 1410 W Flintlock Dr in San Tan Heights! This former Pulte model home is extensively upgraded, featuring 3,042 sq.ft., 5 bedrooms, 4.5 bathrooms, plus a den and loft, in a spacious two-story layout built in 2022. The main-level primary suite features a bay window and upgraded walk-in shower, while a main-level guest bedroom with an en suite bathroom provides flexibility for visitors or multigenerational living. The open-concept kitchen showcases ample cabinetry and an extra-thick waterfall quartz countertop, flowing into the main living areas with a gas fireplace and designer light fixtures. Upstairs are additional bedrooms with upgraded showers, bathrooms, and flexible space for work or hobbies. Exterior upgrades include a paver driveway a paver driveway and professional landscaping in both the front and backyards. Enjoy a private backyard with no rear neighbors, artificial turf, a mini golf course, and a built-in BBQ with a travertine countertop. Community amenities include a pool and fitness center, plus convenient access to the new WinCo, In-N-Out, nearby restaurants, shopping, and more!
- Listing Status:
- Active
- Date Added:
- August 13, 2026
- Data Last Updated:
- August 15, 2026 at 1:09PM
- Listing Office:
- Redfin Corporation : 602-483-4919
- Listing Agent:
- Heather M Mahmood-Corley : 425-420-7702
- MLS ID:
- 7066097

- General: Private YardBuilt-in Barbecue
- Parking: Garage Door OpenerDirect Access
- Roofing: Tile
- Windows: Low-Emissivity WindowsDual PaneENERGY STAR Qualified Windows
- General: StuccoWood FramePainted
- HOA Amenities: Maintenance GroundsStreet MaintTrash282.0Quarterly
- Originating MLS: Arizona Regional Multiple Listing Service 2
- School District: Florence Unified School District
- County: Pinal
- Zoning: 50919294
- Fencing: Block
- Water: Pvt Water Company
- Sewer: Private Sewer
- Source: Arizona Regional Multiple Listing Service 2
This listing courtesy of Heather M Mahmood-Corley , Redfin Corporation
Monthly Payment
- Principal & Interest $
- Property Taxes $
- Home Insurance $
- VA Funding Fee $

 New - 3 days ago